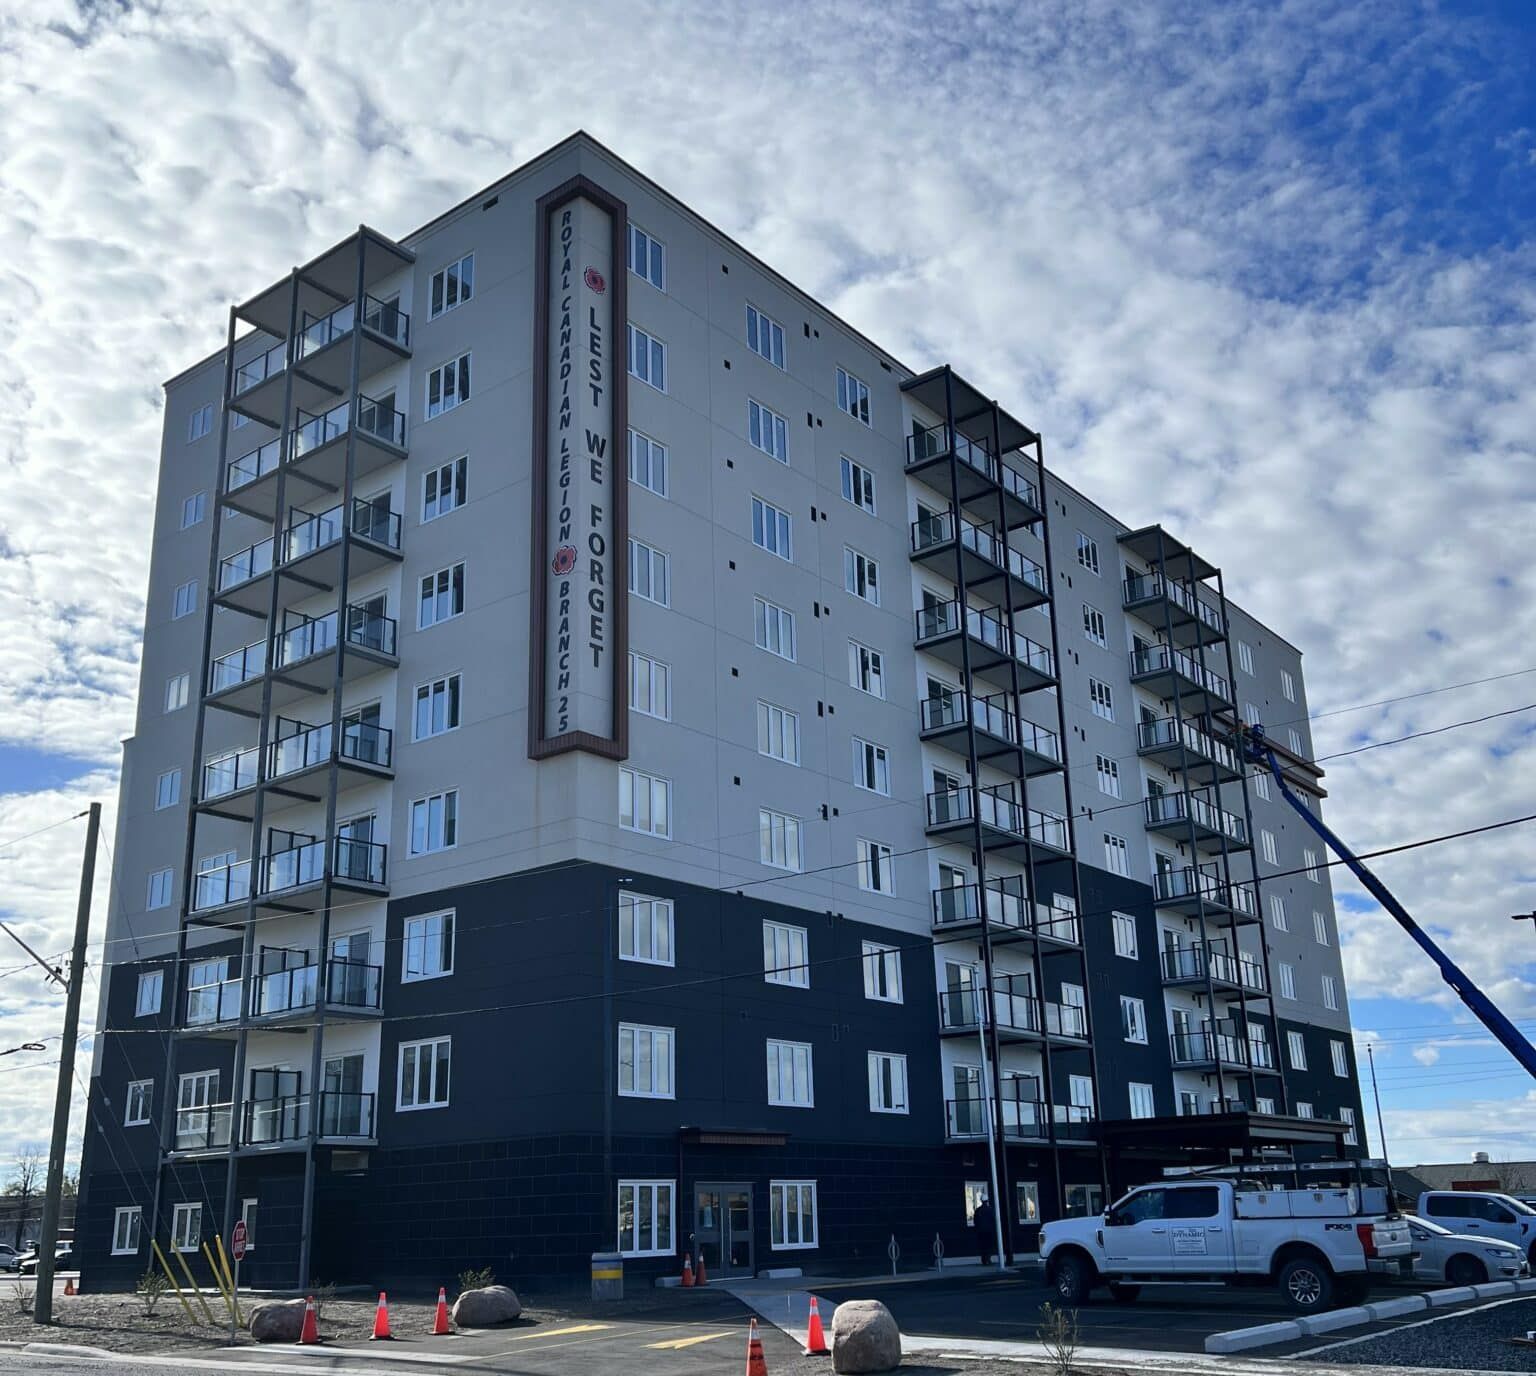
Royal Canadian Legion Branch 25 Apartments
Project Overview
Location: Sault Ste. Marie, ON
Client: David Ellis Architects, SalDan Group
Services: Engineering, Civil Engineering, Structural Engineering, Geotechnical Engineering, Geomatics, Geomatics Engineering, Materials Testing, Environmental
Sectors: Buildings & Facilities, Municipal
Completed: 2024
Project Description
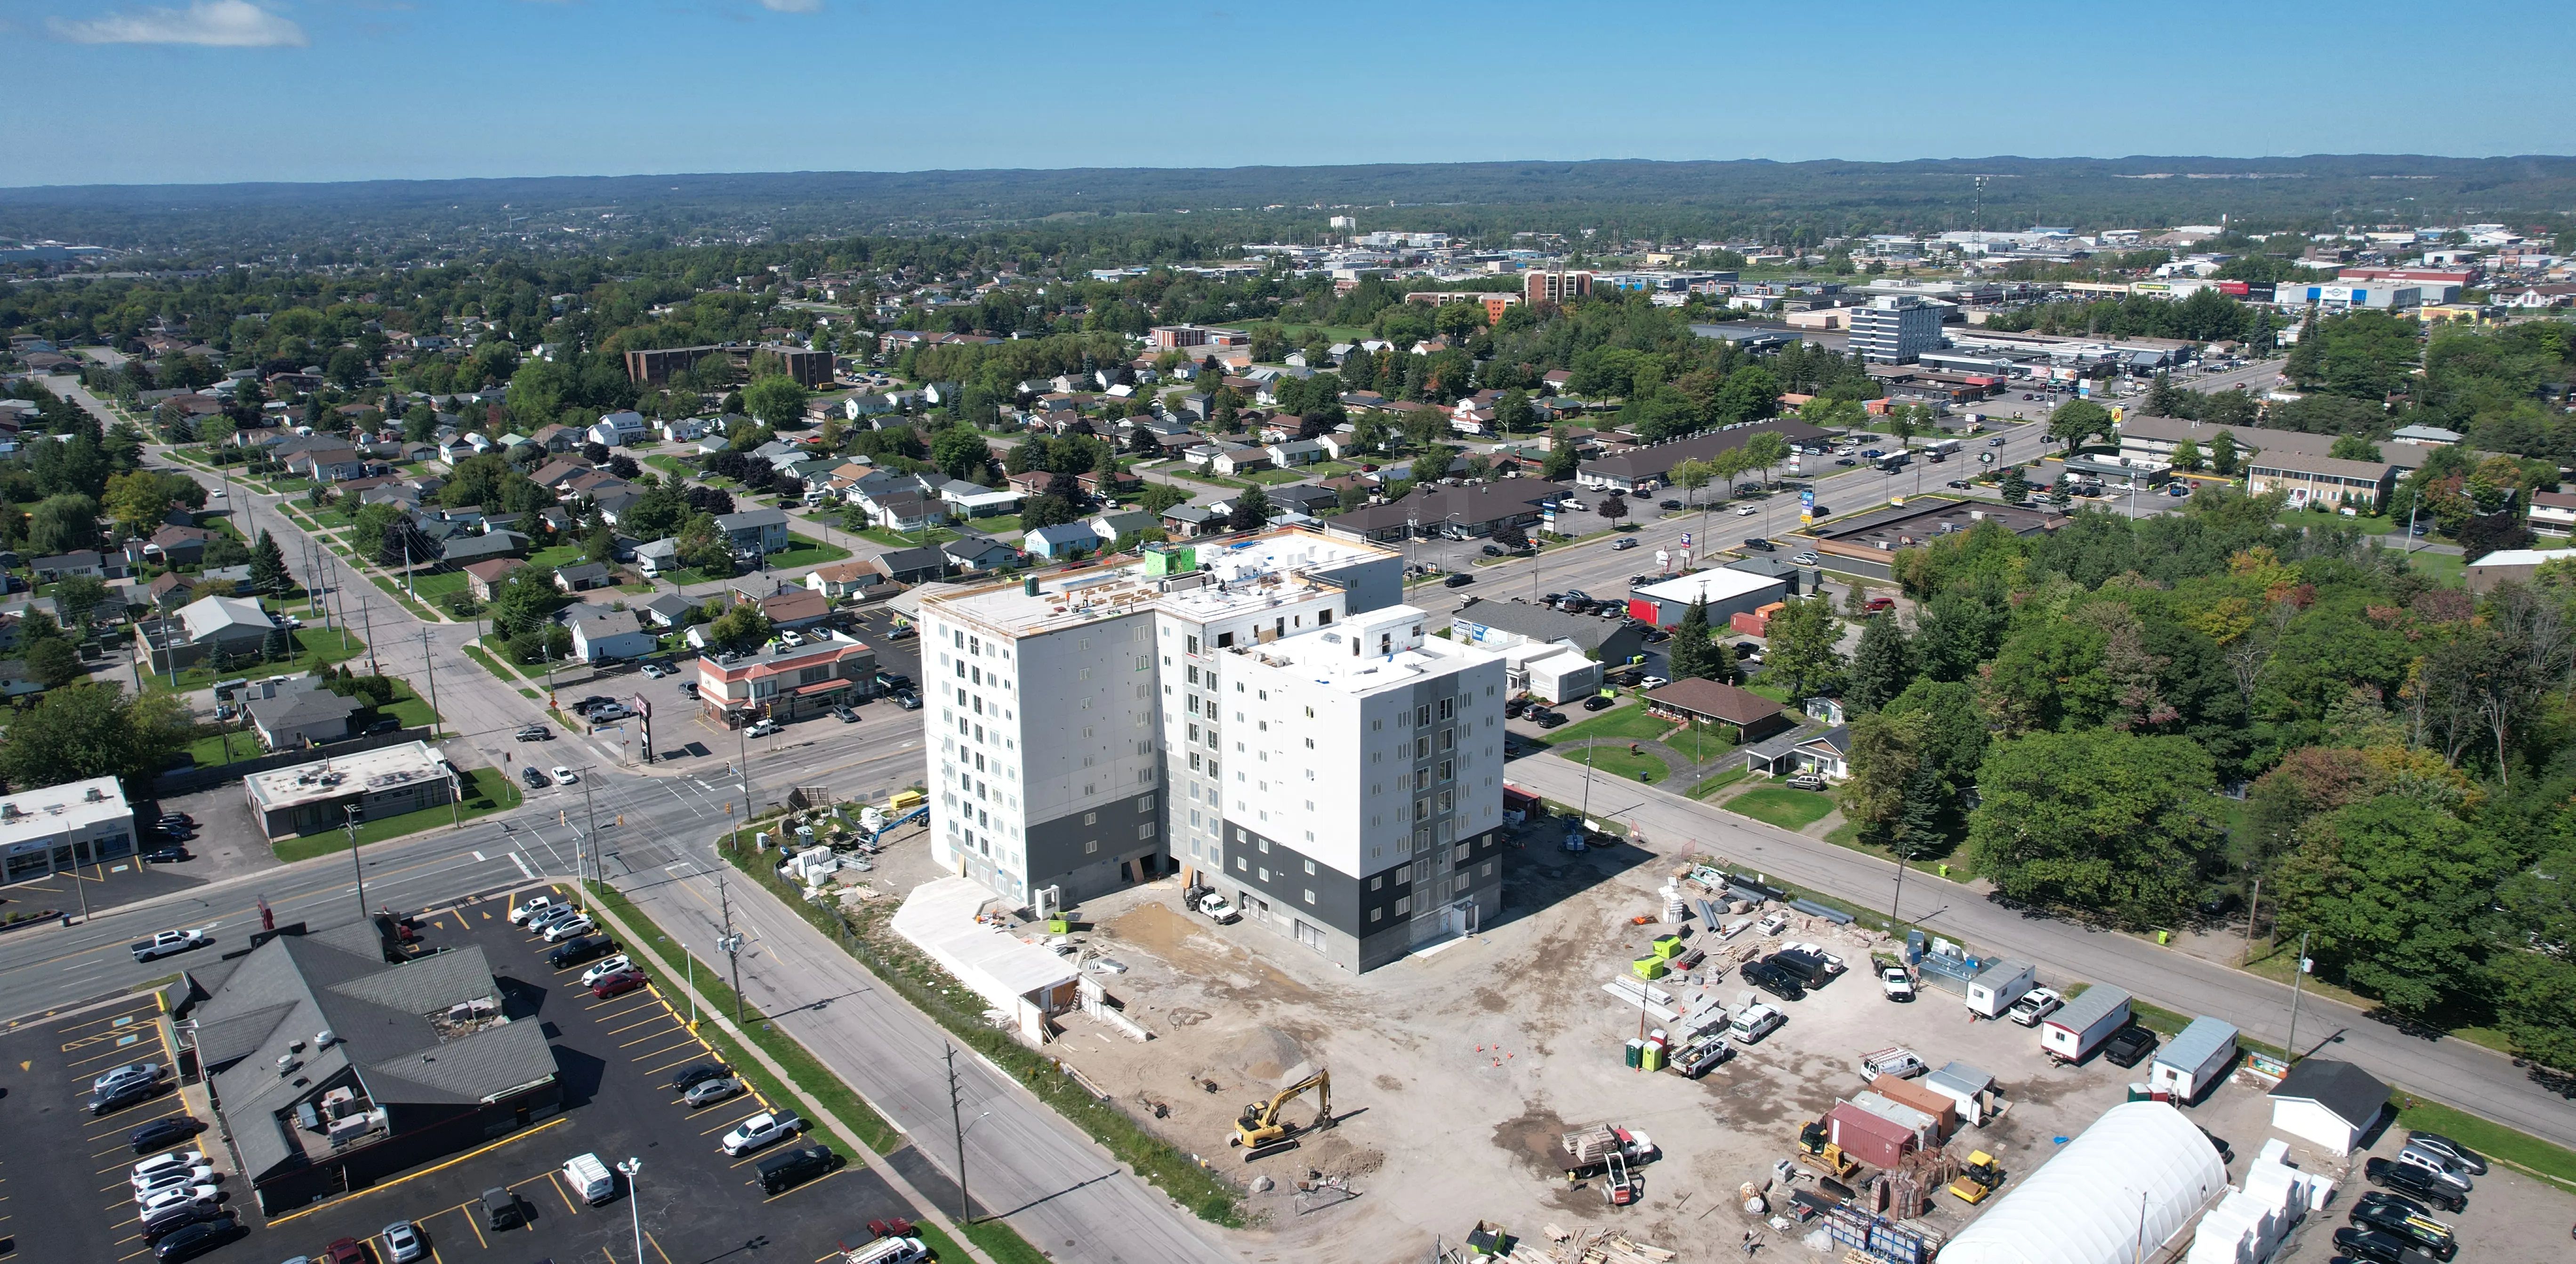
The Royal Canadian Legion Branch 25 redevelopment is a $34 million, nine-storey residential development in Sault Ste. Marie featuring 108 units. The project was designed to provide modern, accessible housing primarily for veterans, their families, and Legion members, with 30% of the units designated as affordable housing.
Built on the existing Legion property, the development includes private residential suites along with shared amenities such as a gathering hall, meeting rooms, museum space, and outdoor patios. More than two-thirds of the units are designated for veterans and their families.
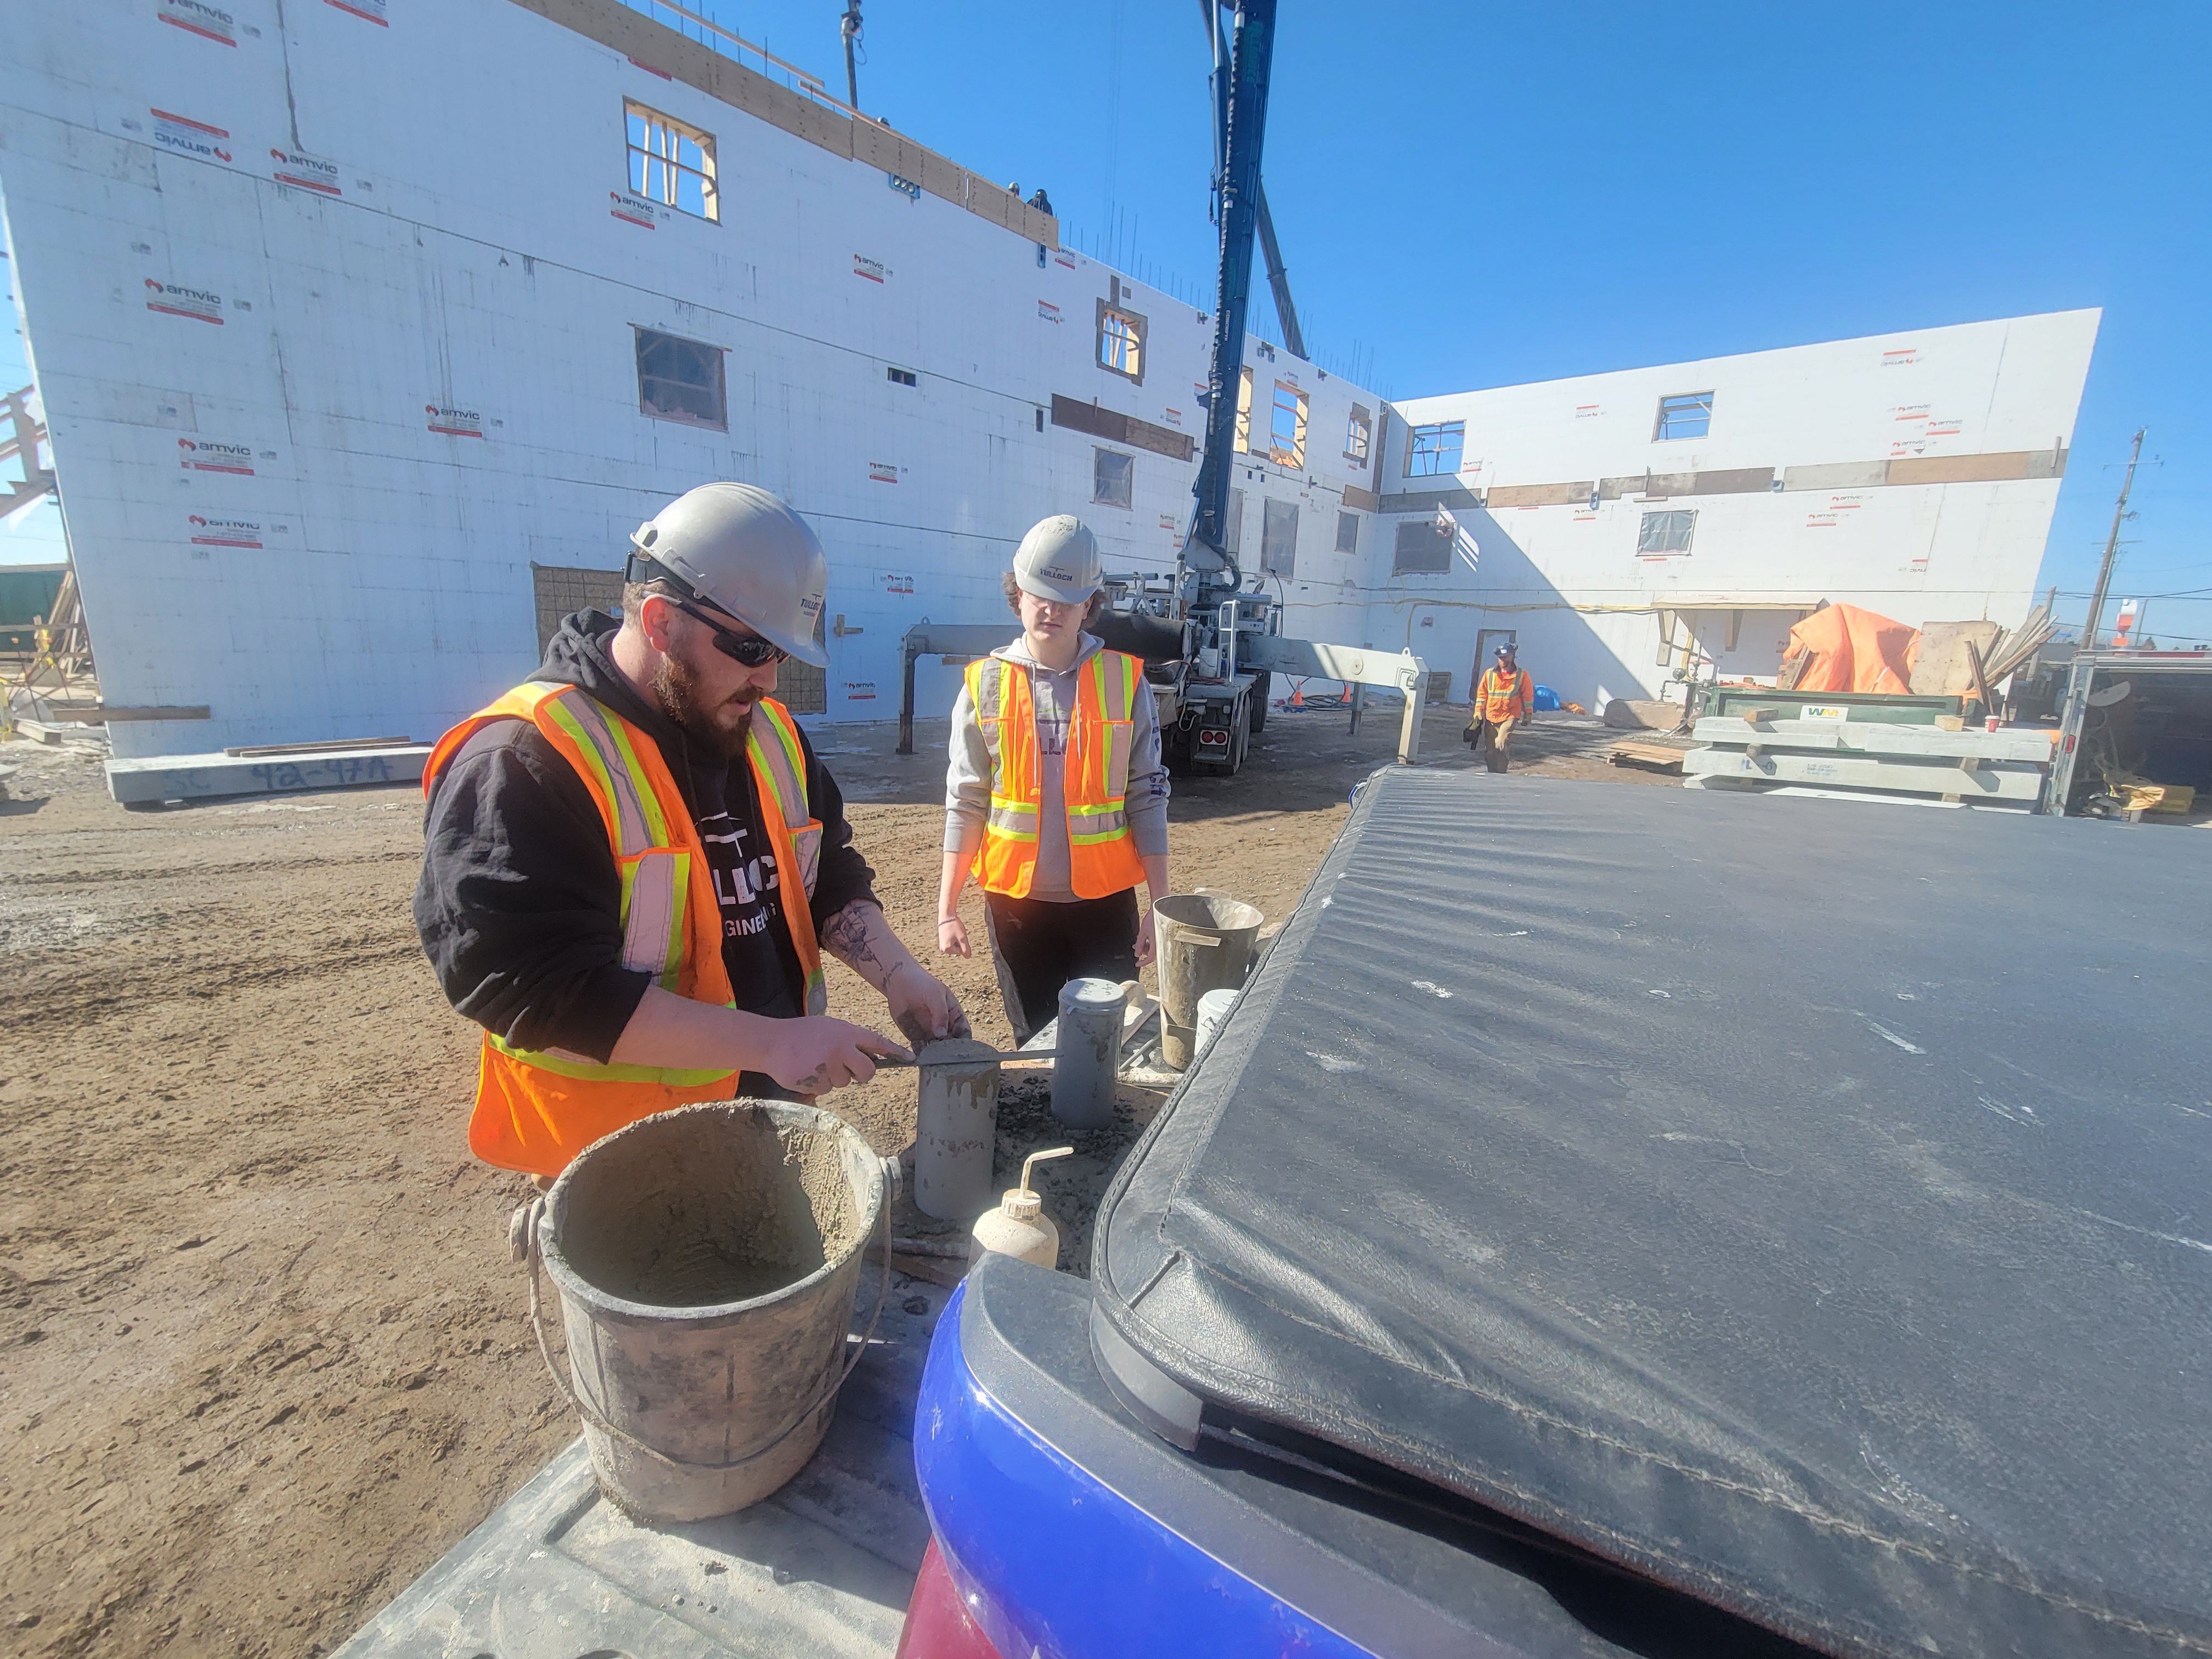
TULLOCH provided coordinated engineering, geomatics, environmental, and construction-related support for the redevelopment, including structural design, site servicing, geotechnical investigation, topographic surveying, materials testing, and construction inspections.
The project also preserved and enhanced the cairn commemorating the former Wawanosh Girls Residential School located on the property.
Scope of Services
- Structural design of foundations and building superstructure
- Civil site design and municipal servicing review
- Water, sanitary, and stormwater infrastructure upgrades
- Site grading, drainage, parking, access roads, and signage
- Geotechnical investigations and reporting
- Topographic surveys supporting site and building design
- Pre-demolition designated substance and hazardous materials surveys
- Materials testing for concrete, asphalt, and soils
- Construction inspections and field verification