Structural Engineering Services
Structural Design for New and Existing Assets
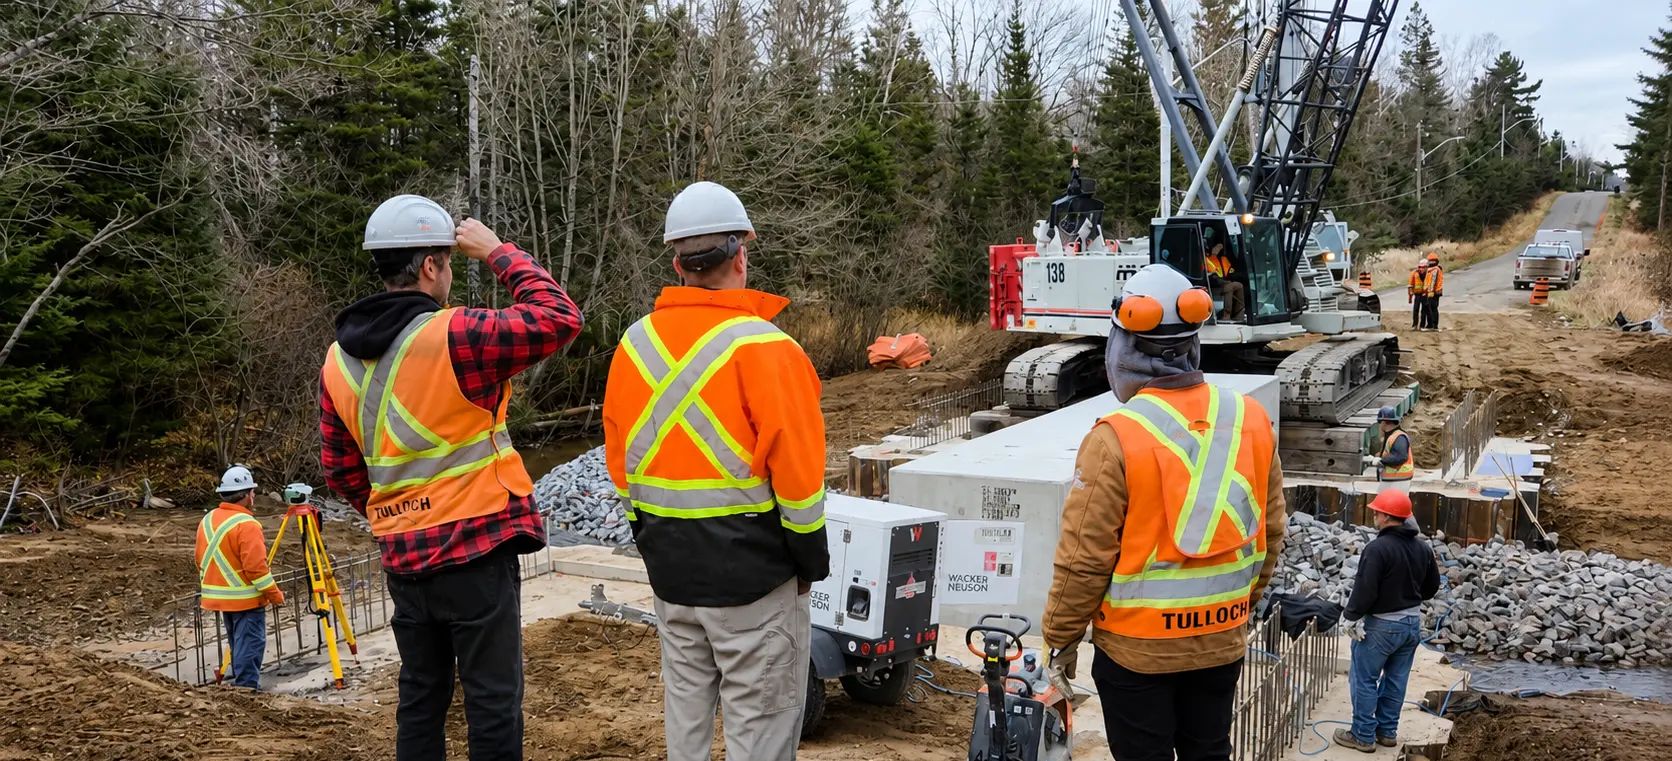
TULLOCH provides structural engineering for new construction, renovations, rehabilitation, and asset renewal. Our teams design and assess buildings, bridges, foundations, support structures, and other assets using wood, steel, concrete, and masonry, with consideration for site conditions, project requirements, and long-term use.
Why Work With TULLOCH?
Technical Insight for Structural Challenges

Constructability First
Designs consider materials, access, erection, sequencing, conditions, and installation requirements before work reaches the field.

Flexible Design Approaches
New structures, retrofits, and rehabilitation measures account for changing loads, operations, future modifications, and site constraints.
Assessment-Led Direction
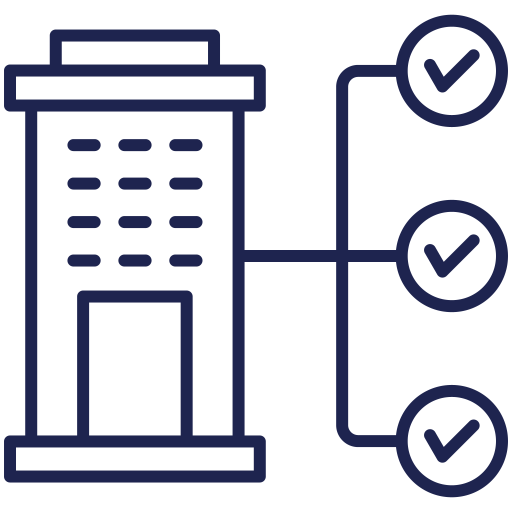
Evaluations, calculations, and modelling establish current capacity and help define the need for repair, strengthening, modification, or replacement.
What We Offer
Service Areas
- Commercial, institutional, industrial, and multi-residential building design
- Structural design in wood, steel, reinforced concrete, and masonry
- Building additions, renovations, retrofits, and adaptive reuse
- Heritage building assessment and structural restoration
- Demolition, alteration, and structural modification planning
- Structural modelling, renderings, and visualization
- Spread footings, frost walls, piers, and slabs-on-grade
- Shallow and deep foundation design
- Solar PV and MV foundation design
- Pile load testing and verification across pile types
- Retaining walls and shoring systems
- Equipment supports, platforms, and access structures
- Foundation upgrades and strengthening
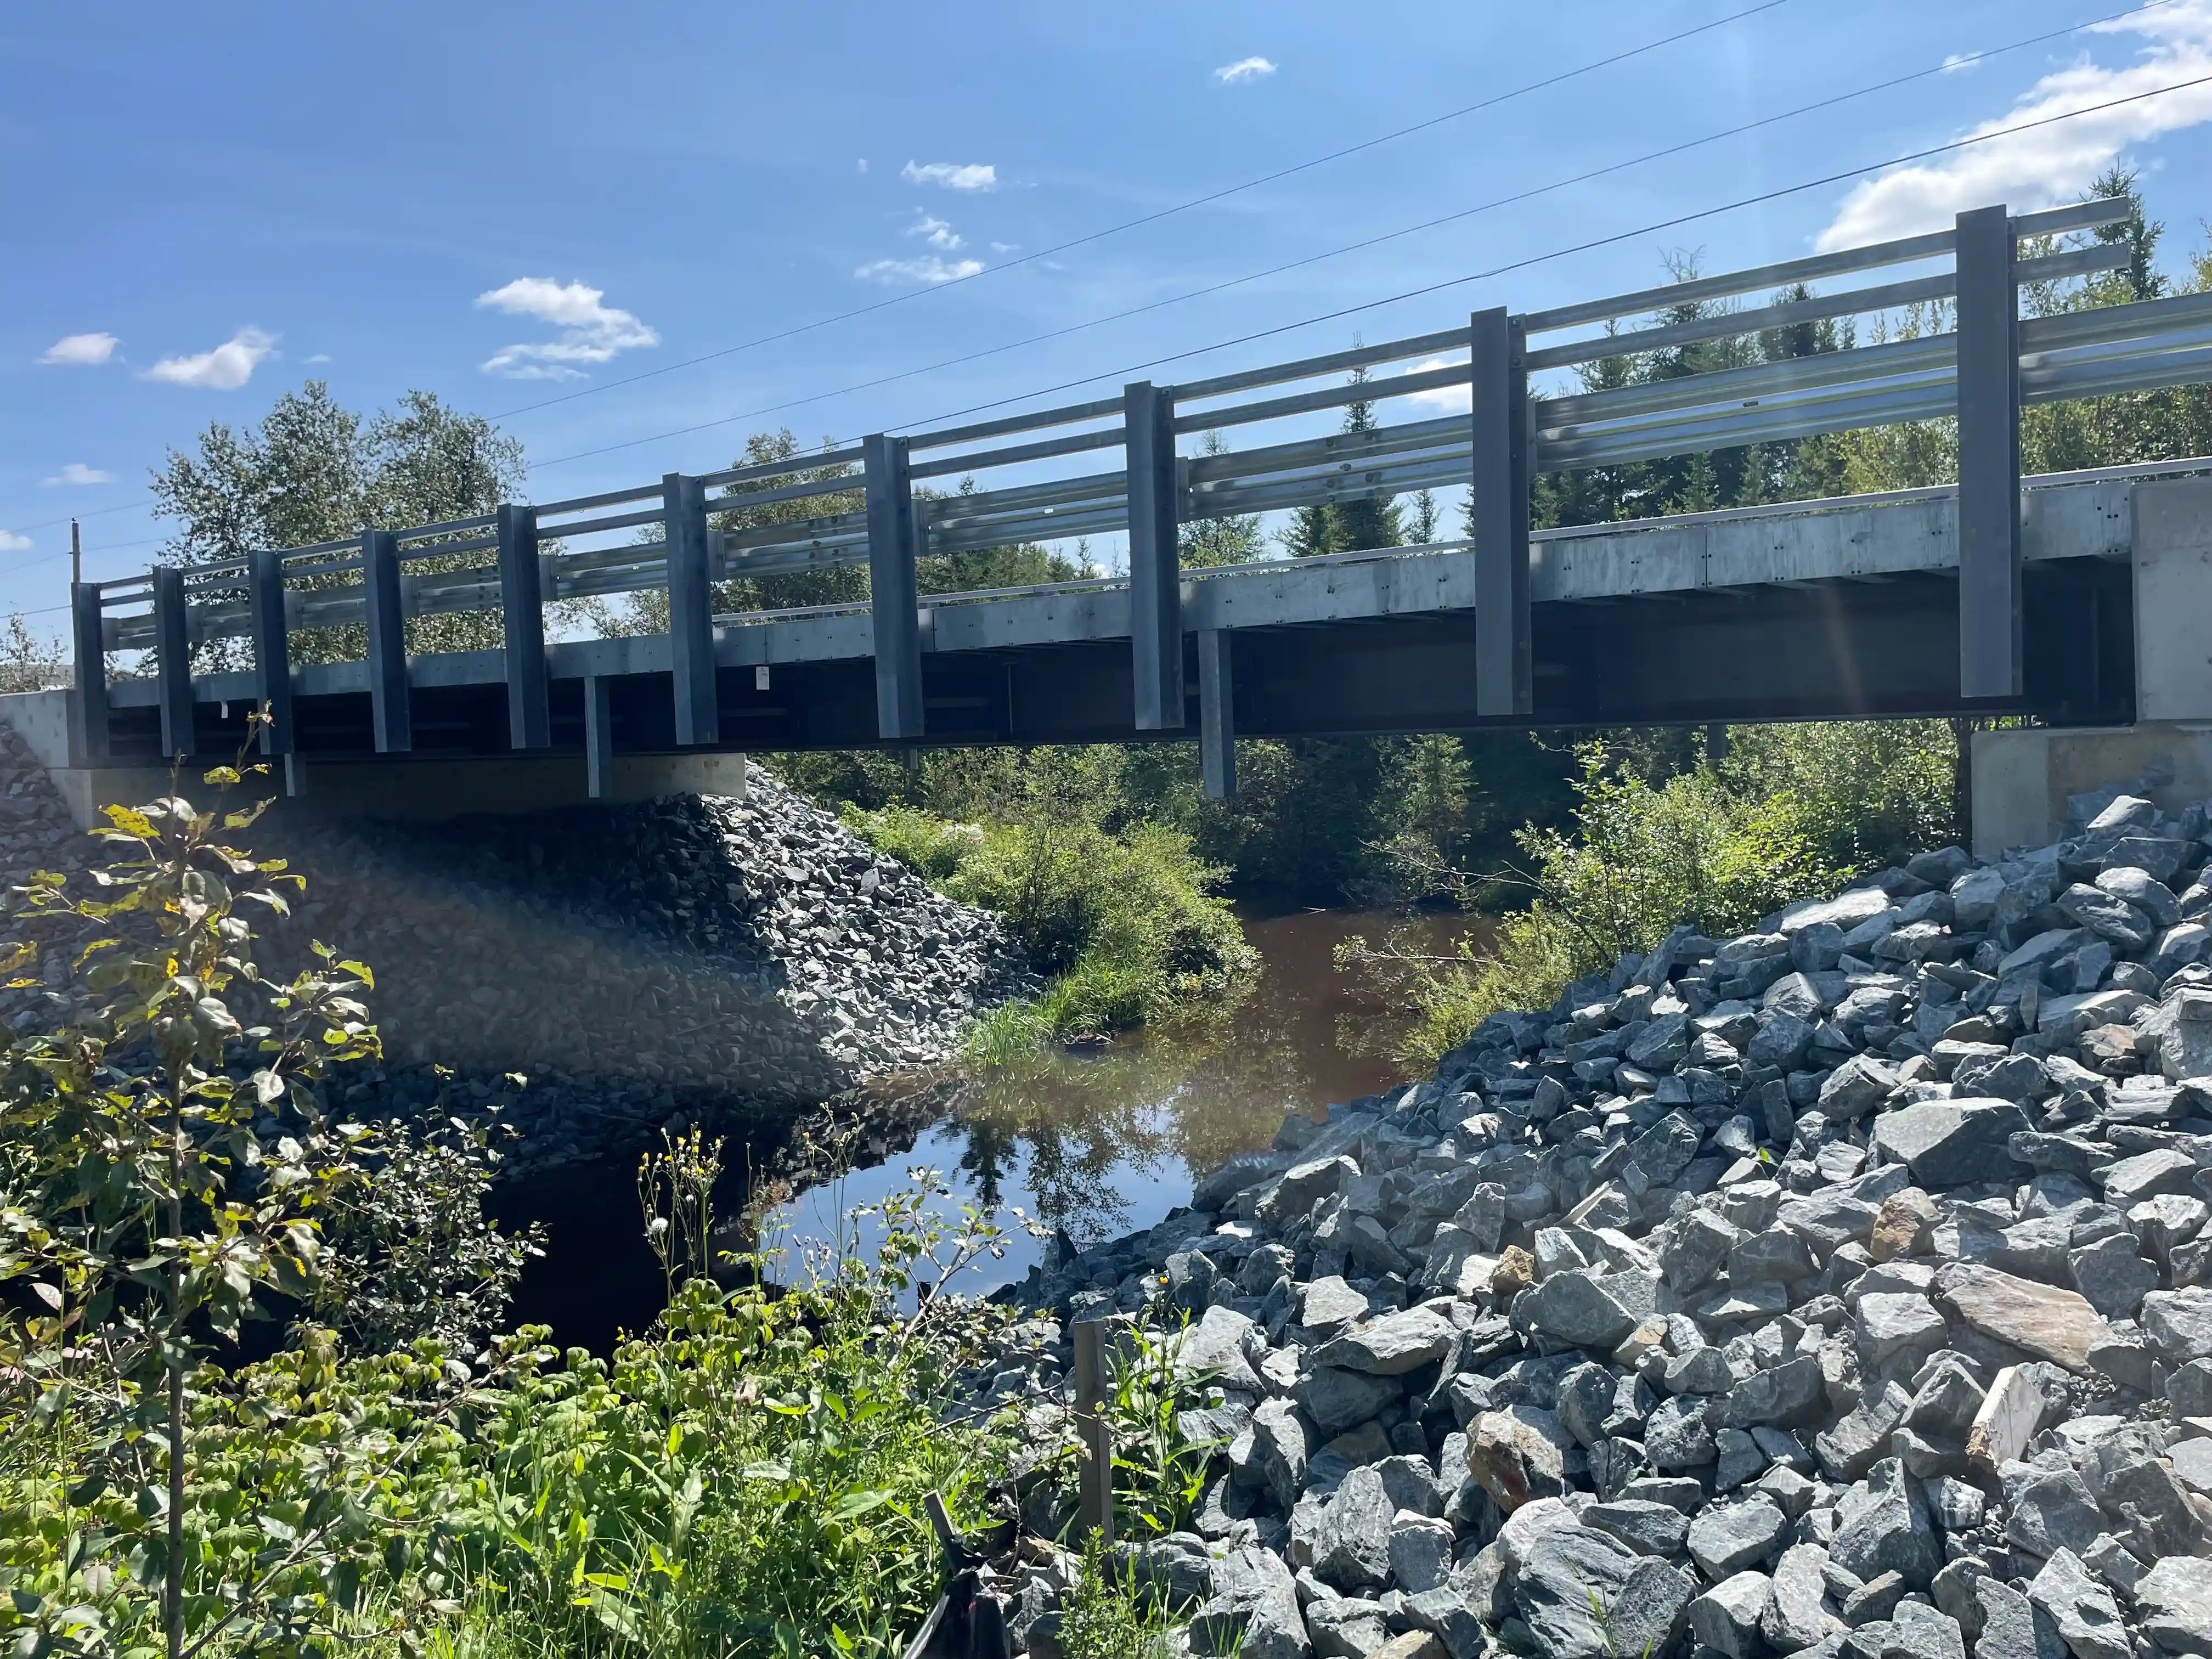
- Wood, steel, and reinforced concrete bridge design
- Bridge rehabilitation and replacement planning
- Ontario Structure Inspection Manual inspections
- Bridge deck, abutment, and pier rehabilitation
- Large-span, precast, and steel plate culvert design
- Spillways and structural components for water conveyance systems
- Structural condition assessments and field investigations
- Existing structure load evaluations
- Seismic assessment and retrofit
- Structural steel and reinforcing steel inspections
- Roof anchor inspections
- Anchor bolt and dowel testing coordination
- Repair and retrofit recommendations
- Temporary works and construction engineering
- Structural peer review
- Constructability and erection reviews
- Design review for temporary supports, sequencing, and staging
- Field reviews and construction-phase technical support
- Design clarifications and documentation updates
- Property condition assessments and repair strategies
- Capital planning and asset prioritization support
- Condominium reserve fund study support
- Insurance and risk documentation
- Tender documents, specifications, and procurement support
- Contract administration and closeout support
Solutions in Action
Relevant Experience
Featured Projects
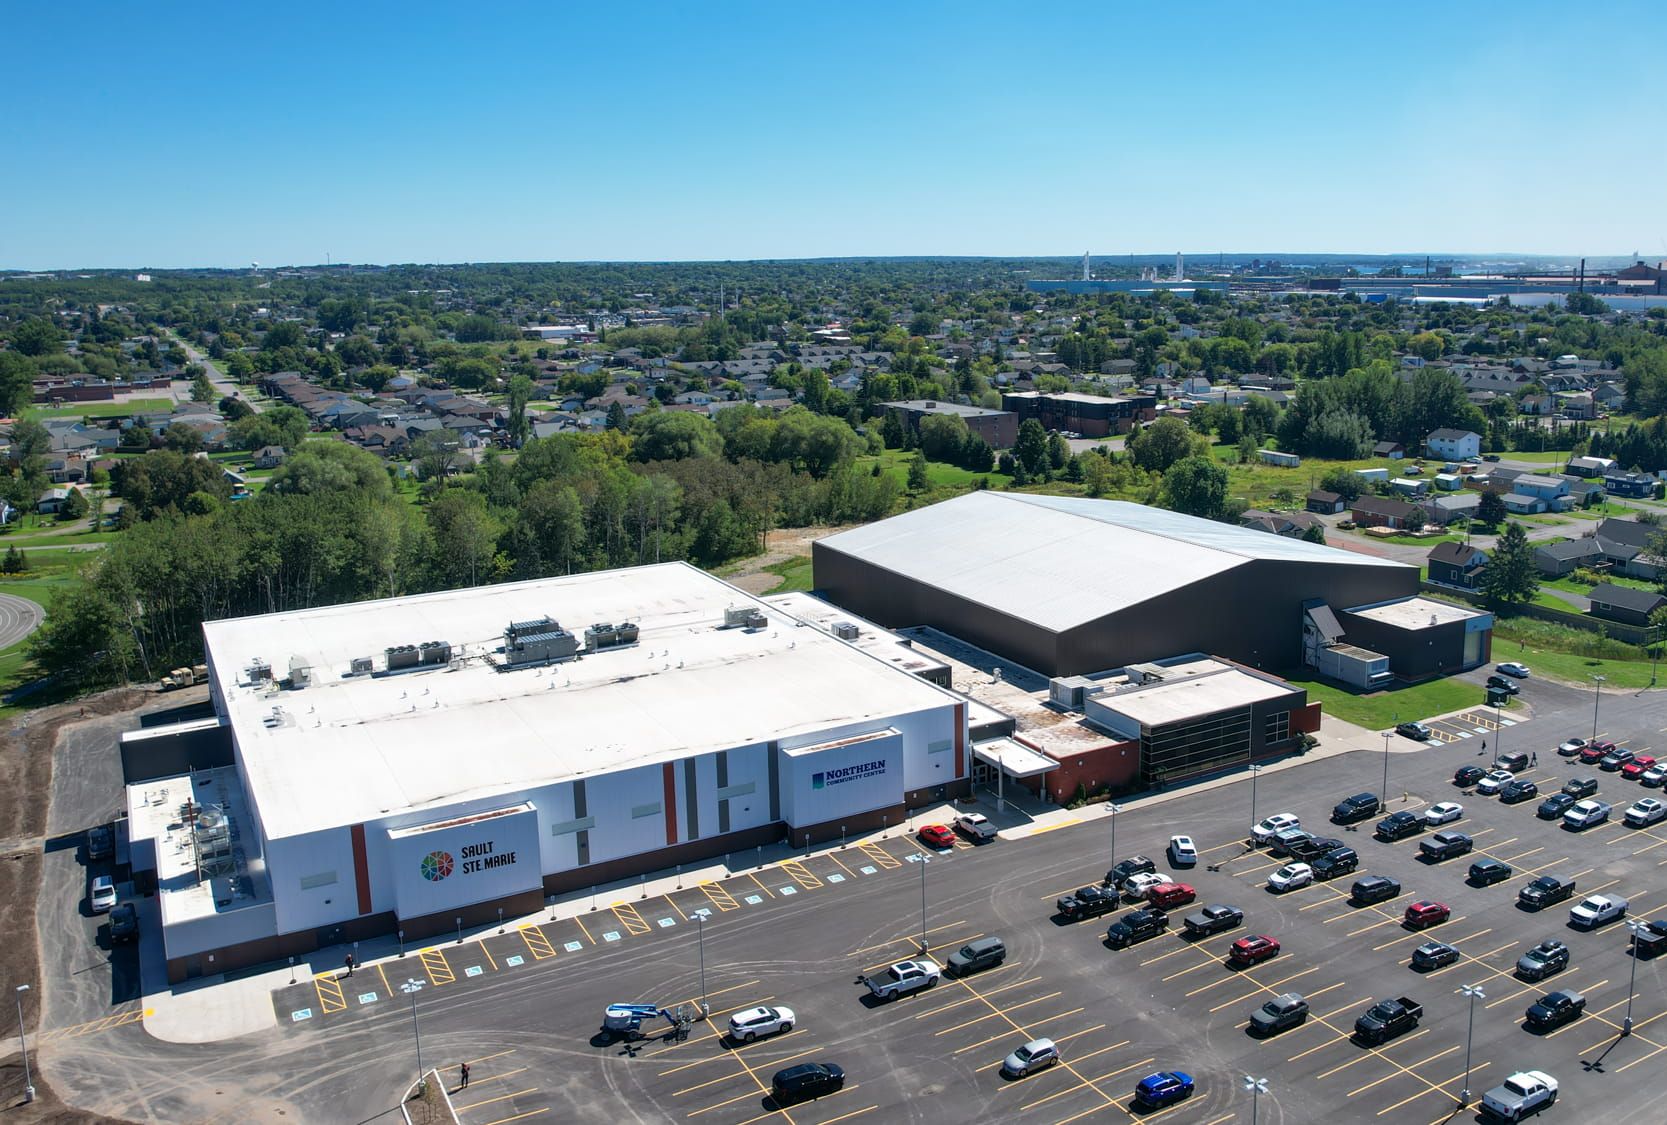
Northern Community Centre
TULLOCH provided structural, civil, geotechnical, environmental, geomatics, and construction support for the multi-phase Northern Community Centre, including an indoor soccer field and twin-pad arena.
Get Direction on Your Structural Project
Access structural assessment, design, rehabilitation, and construction support for projects across Canada and in select U.S. markets.
Get Answers
Structural Engineering FAQs
Useful information may include original drawings, previous reports, renovation records, photographs, known damage, proposed modifications, and current or future loading requirements. TULLOCH can help identify additional investigation needs during scoping.
Potentially. Our team evaluates condition, capacity, deterioration, access, constructability, cost, and intended service life to compare repair, strengthening, rehabilitation, and replacement options. The appropriate approach depends on the structure and project objectives.
The design may consider temporary support, sequencing, access restrictions, shutdown windows, existing equipment, occupant needs, and contractor staging. These requirements are established with the owner and project team before detailed work proceeds.
A peer review may be useful for complex designs, unusual structural systems, significant modifications, temporary works, or projects requiring an independent technical perspective. The scope can range from targeted calculations to a broader review of drawings and design assumptions.
Yes. Depending on the assignment, the team may use field measurements, visual investigation, material testing, scanning, selective openings, and engineering analysis to establish enough information for an assessment. Some uncertainty may remain where concealed conditions cannot be verified.