Land Development Services
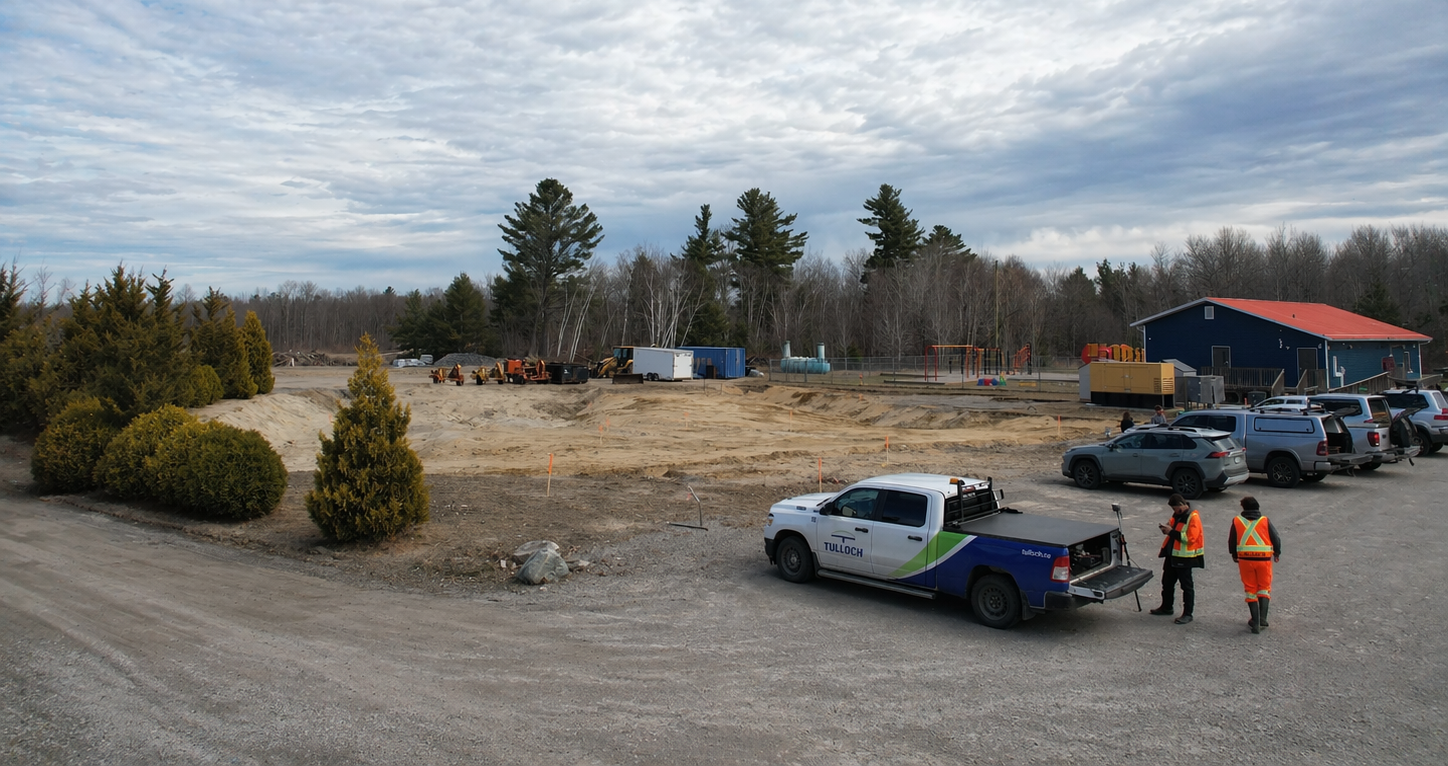

Technical Guidance From Concept to Completion
Successful land development starts with an understanding of site potential, known constraints, and regulatory considerations. TULLOCH helps owners, developers, municipalities, contractors, and architects coordinate the technical disciplines required to move projects from feasibility through design, approval, and construction.
Why Work With TULLOCH?
A Practical Approach to Project Delivery

Integrated Service Model
One point of contact simplifies communication, reduces handoffs, and keeps planning, surveying, environmental, and engineering work aligned.

Development in Context
We consider surrounding land uses, policy, servicing capacity, and stakeholder priorities to improve submission and approval pathways.

Construction Readiness
We help project teams prepare functional layouts, drawings, records, and recommendations for tendering, construction, and closeout.
What We Offer
Coordinated Services Across Site Types
- Planning strategy for greenfield lands, subdivision concepts, and phased buildouts
- Draft Plan of Subdivision support tied to lot layout, phasing, parkland, and servicing
- Municipal, agency, and environmental coordination through pre-consultation, technical submissions, and approval conditions
- Civil and geotechnical design covering roads, grading, stormwater, floodplain constraints, servicing, and ground conditions
- Legal, topographic, construction, and as-built surveys supporting design and registration
- Site Plan Control, zoning, and development approvals for ICI projects
- Planning input tied to density, phasing, access, parking, land use compatibility, and site function
- Civil site design covering grading, drainage, access, servicing, parking, stormwater, and utilities
- Structural engineering for buildings, foundations, retaining structures, and related infrastructure
- Surveying, environmental and geotechnical work, materials testing, construction layout, site inspections, and contract administration
- Planning and approvals for apartments, condominiums, and mixed-use projects
- Zoning, density, phasing, access, parking, and land use compatibility review
- Civil engineering for grading, servicing, drainage, stormwater, and utilities
- Structural design for multi-unit and mixed-use buildings, foundations, and ancillary structures
- Surveying, geotechnical, environmental, materials testing, and construction-phase services
- Planning review for redevelopment potential, land use compatibility, and site constraints
- Zoning, Community Planning Permit, consent, minor variance, and municipal coordination for residential and waterfront properties
- Waterfront redevelopment and shoreline approvals tied to property development and municipal requirements
- Civil site design covering grading, drainage, floodplain considerations, access, servicing, and stormwater
- Legal and topographic surveys, environmental review, and supporting technical studies
- Planning and technical review of redevelopment potential, compatibility, access, servicing, and site constraints
- Zoning, Site Plan Control, and municipal coordination for constrained urban properties
- Record of Site Condition strategy, excess soils guidance, and redevelopment support
- Environmental due diligence, site assessments, regulated materials review, and constraint mapping
- Civil, structural, and geotechnical input addressing grading, utilities, groundwater, existing structures, and constructability
- Planning support for new pits, quarry expansions, and site plan amendments
- Aggregate Resources Act application coordination and agency submissions
- Rezoning, compatibility review, public consultation, and stakeholder support
- Topographic surveys, volumetric surveys, UAV mapping, and stockpile tracking
- Environmental permitting, geotechnical, civil, drainage, rehabilitation, and closure-related support
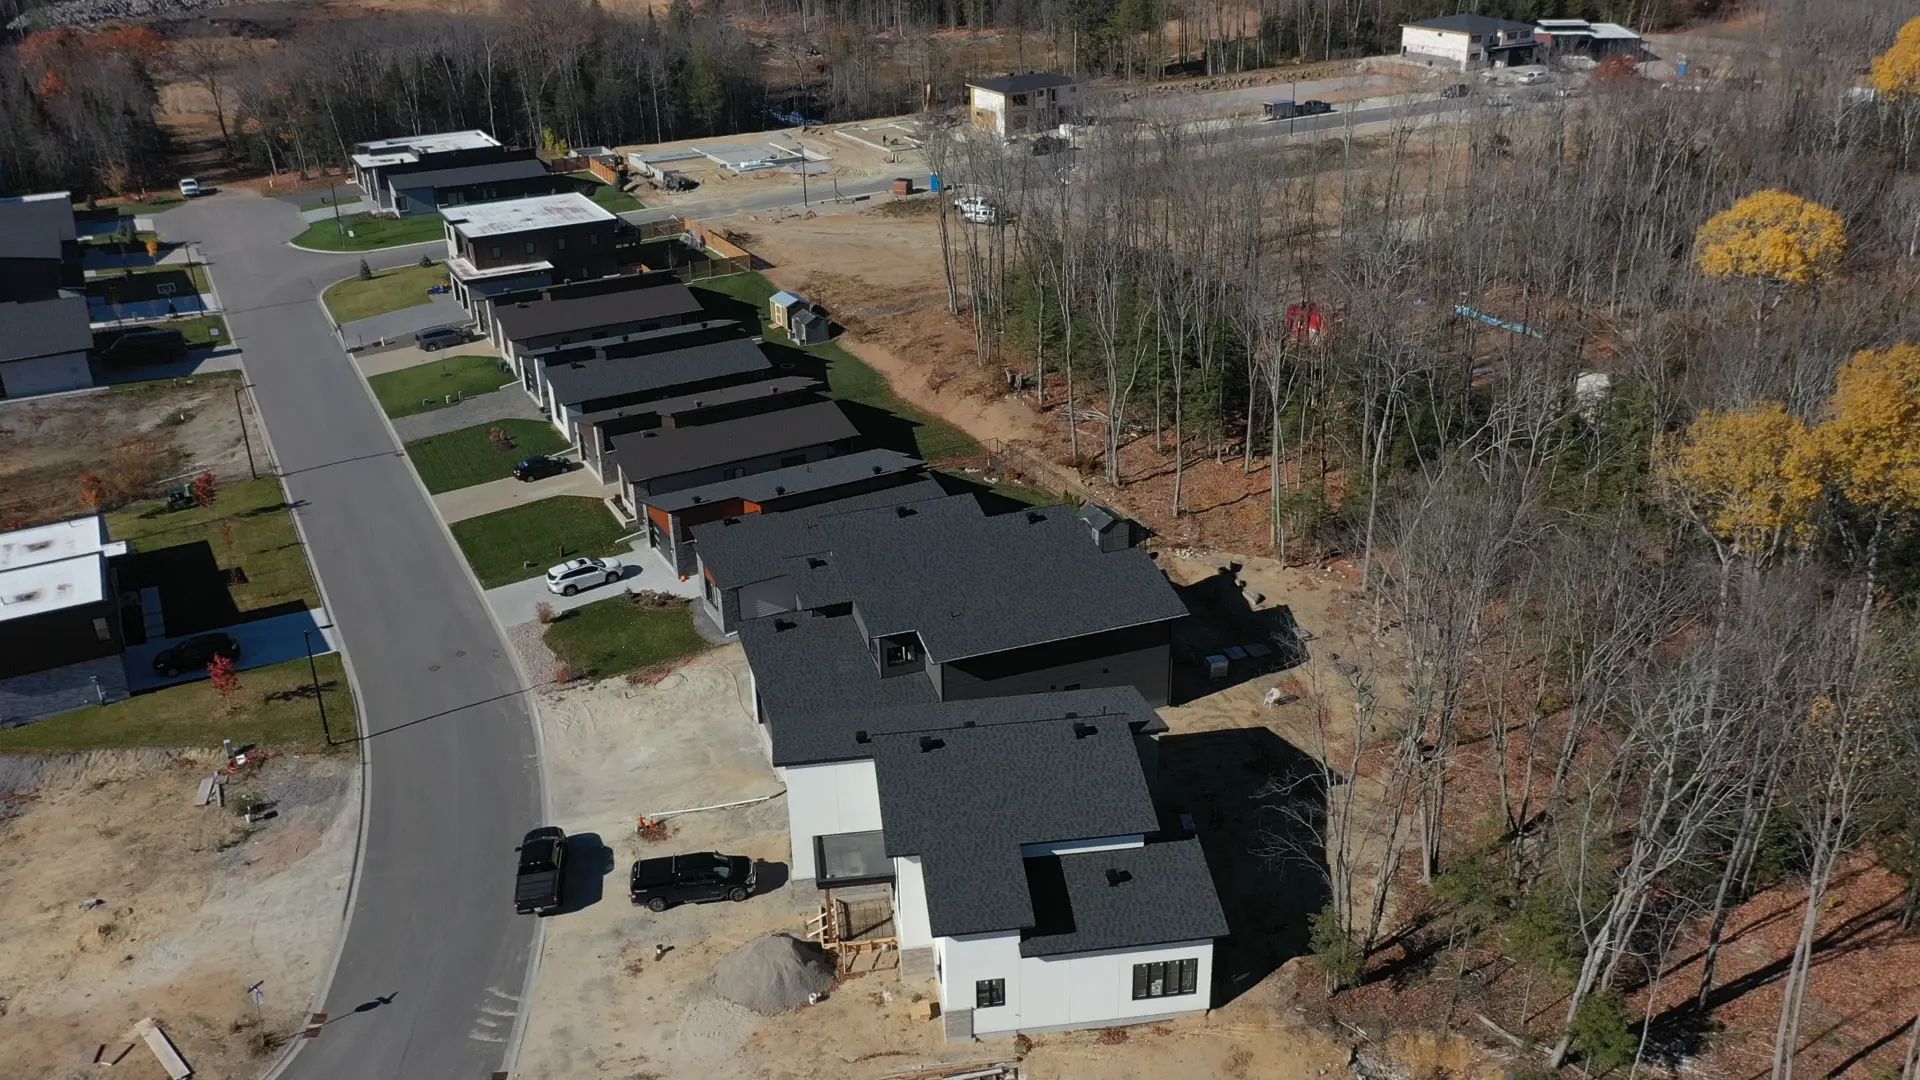
Solutions in Action
Relevant Experience
Featured Projects
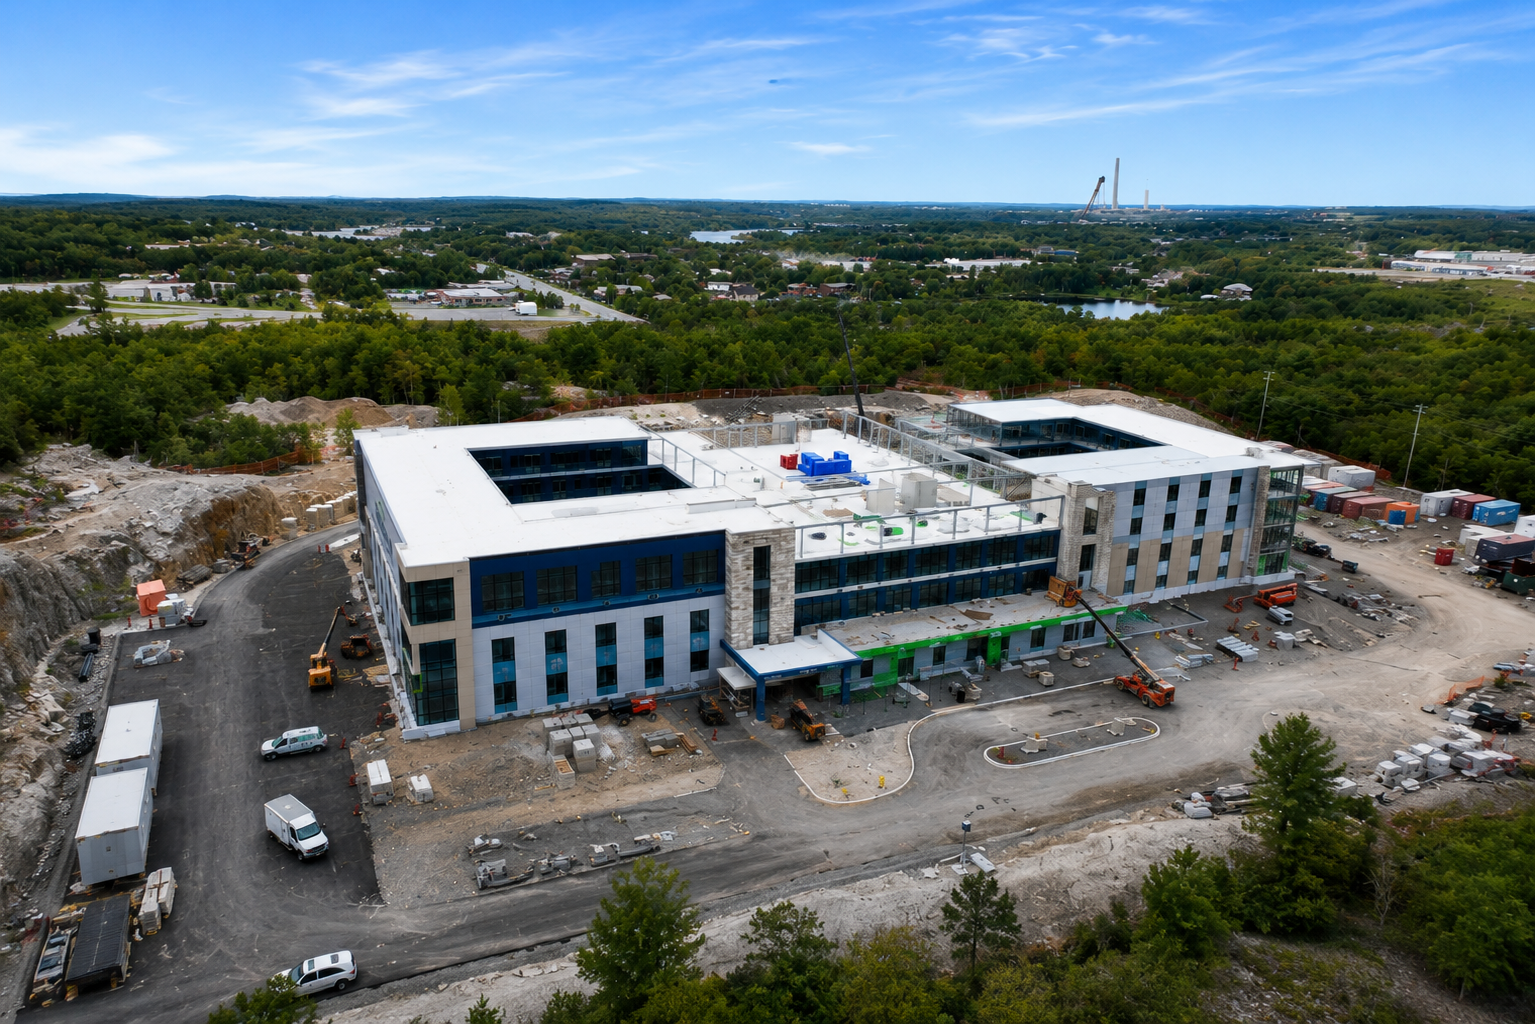
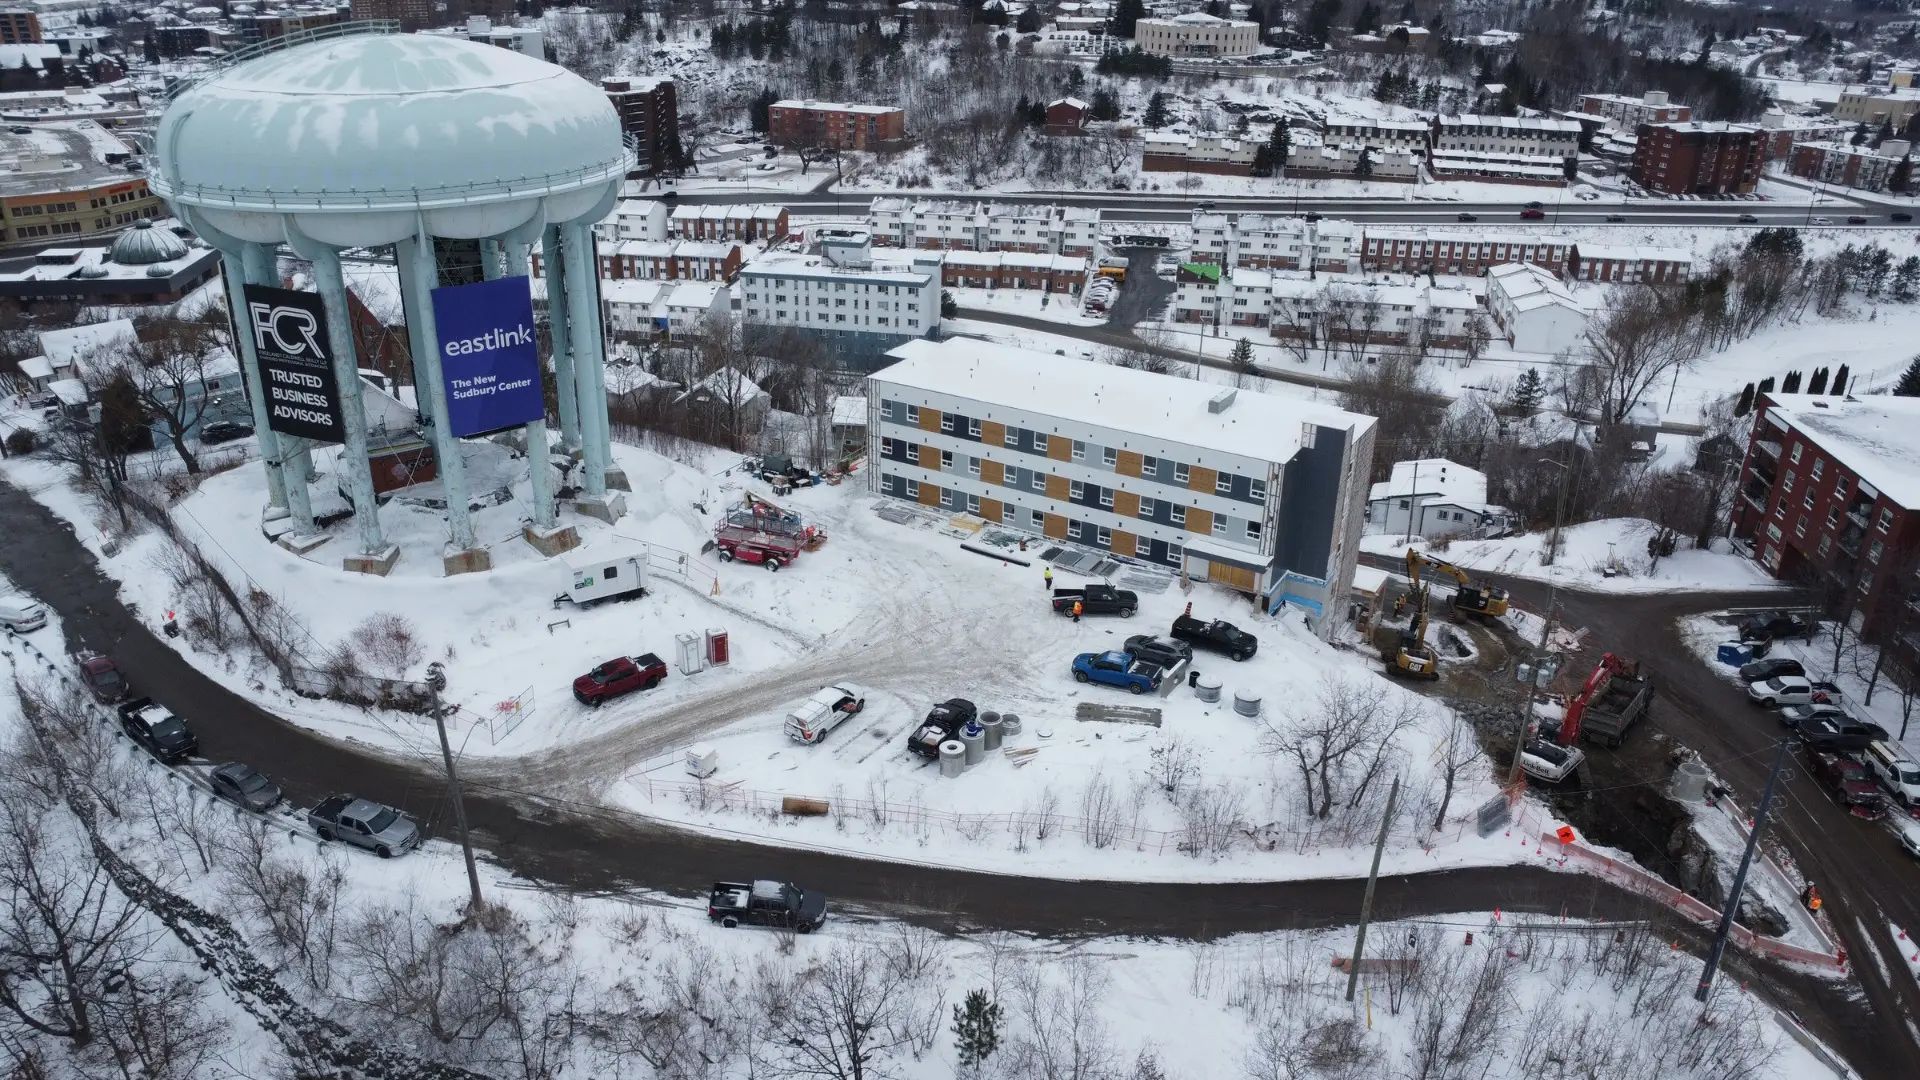
Extendicare LTC - Countryside
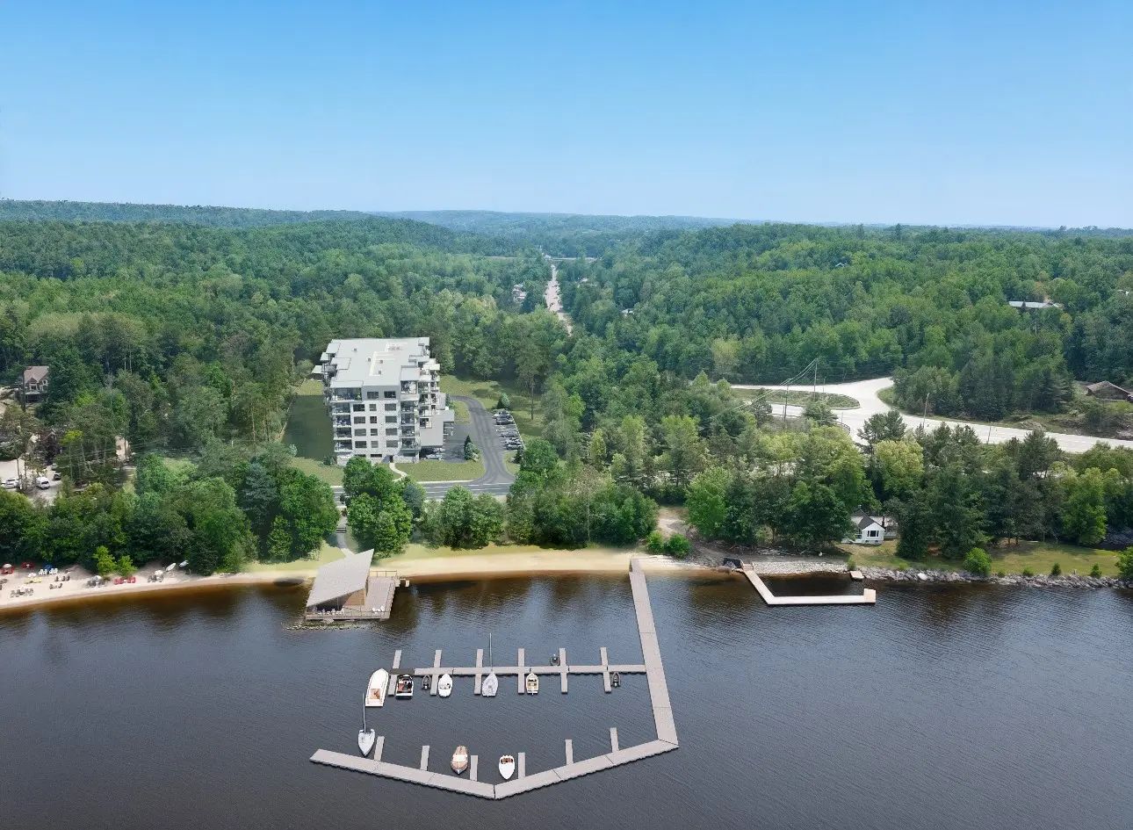
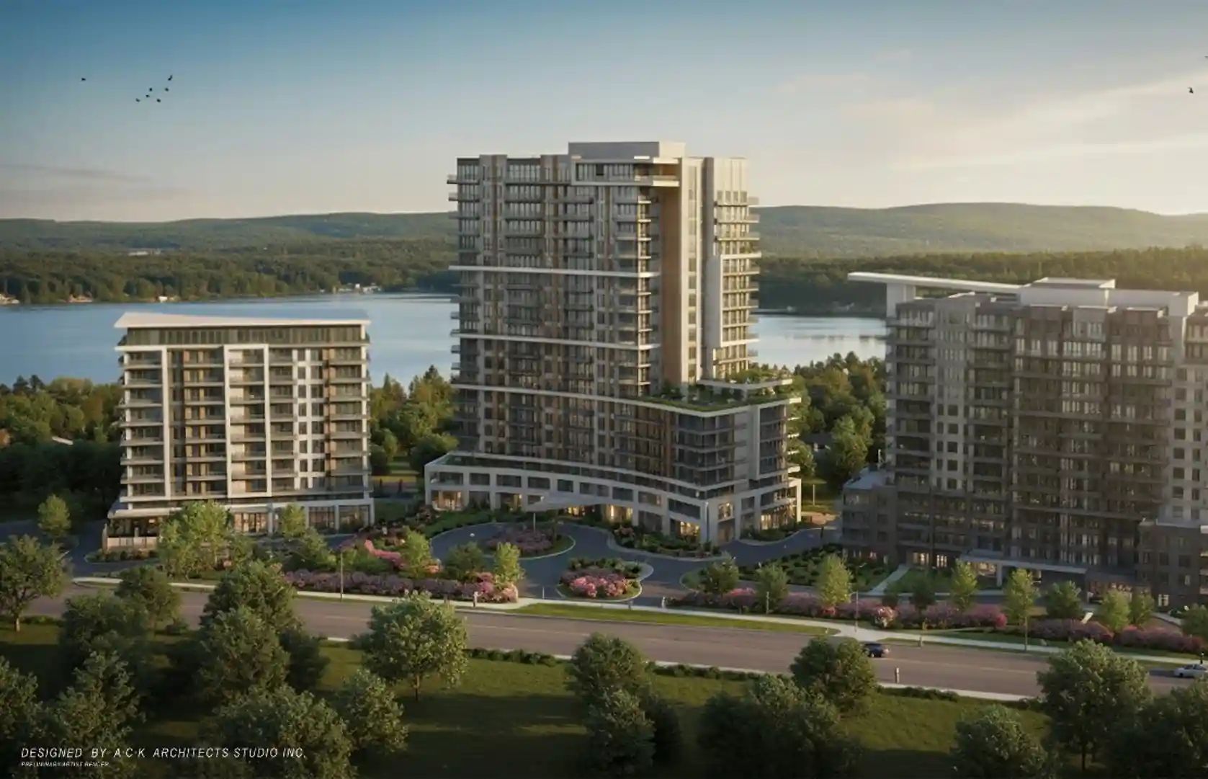
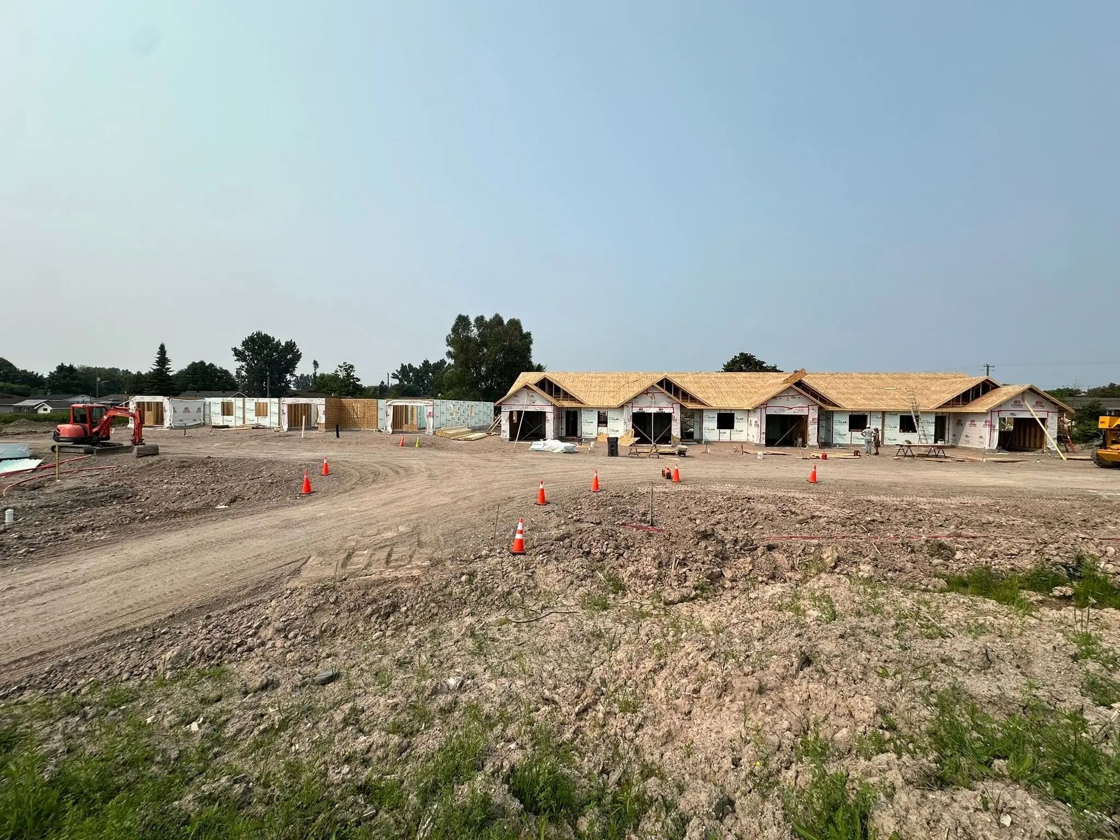
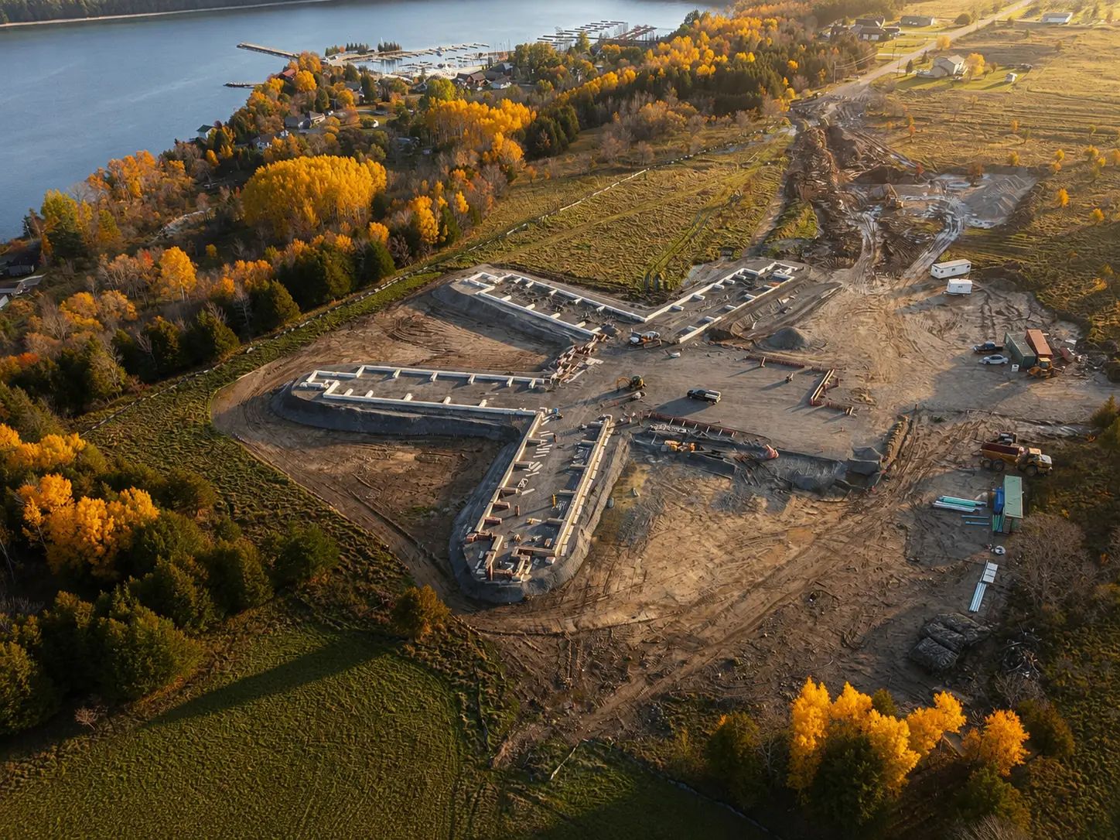
The Extendicare - Countryside project is a 256-bed long-term care facility located on a 3.54-hectare greenfield site on Algonquin Road in Sudbury. The development consists of a four-story building, an asphalt parking lot, a driveway, and landscaped areas.
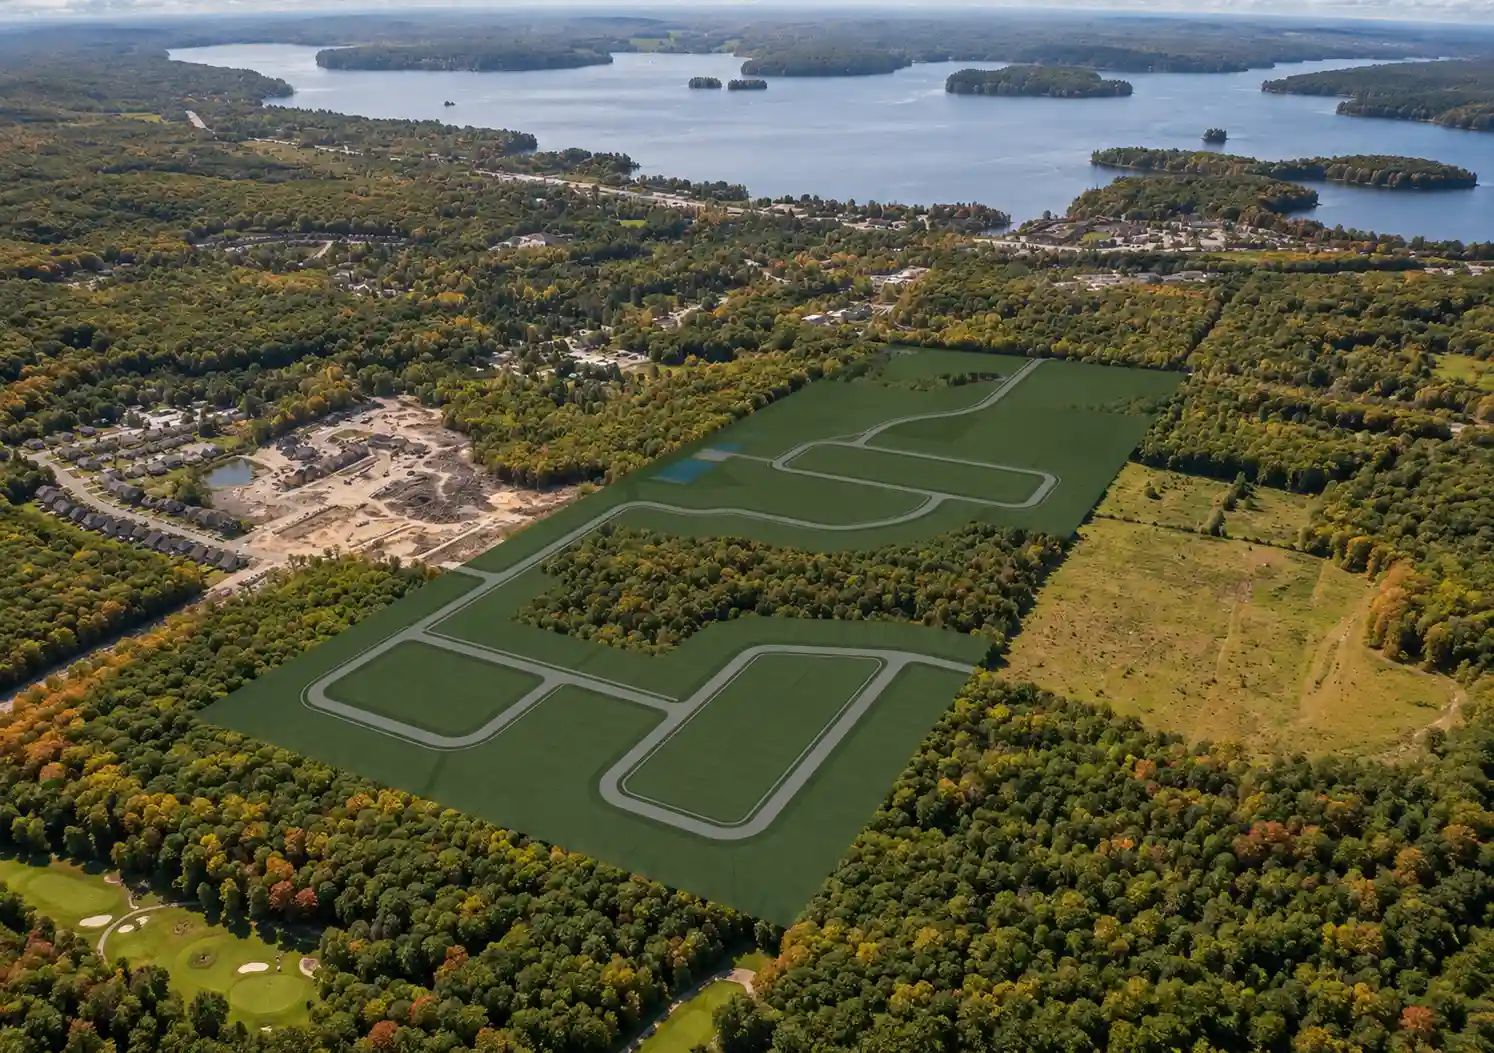
Additional Resources
Aggregate Resources Development Flyer
Discuss Your Development Project
Connect with TULLOCH for planning, surveying, environmental, and engineering expertise across Ontario, with regional teams throughout Northern, Central, and Southern Ontario.
Get Answers
Land Development FAQs
Early involvement helps identify planning requirements, site information, required studies, servicing needs, and technical inputs before major time or money is committed.
TULLOCH reviews land use, servicing, access, environmental conditions, survey information, and site constraints to help owners understand what a property may reasonably support. This helps inform acquisition, planning, budgeting, and design decisions.
Common delays include incomplete submissions, unclear servicing capacity, environmental constraints, zoning issues, missing technical studies, and late design changes. Early coordination helps reduce avoidable back-and-forth.
Yes. TULLOCH helps plan phasing, servicing, access, grading, approvals, construction sequencing, and future expansion so each stage supports the long-term development plan.
TULLOCH helps assess the issue, explain the options, and adjust the development approach where needed. Constraints may affect layout, servicing, grading, studies, timing, or approval requirements.