Algonquin Highlands Public Works Garage
Project Overview
Location: Algonquin Highlands, ON
Client: Township of Algonquin Highlands
Services: Engineering, Structural Engineering, Civil Engineering, Geotechnical & Dam Engineering, Geomatics, Geomatics Engineering, Land Surveying
Sector: Buildings & Facilities
Completed: 2025
Project Description
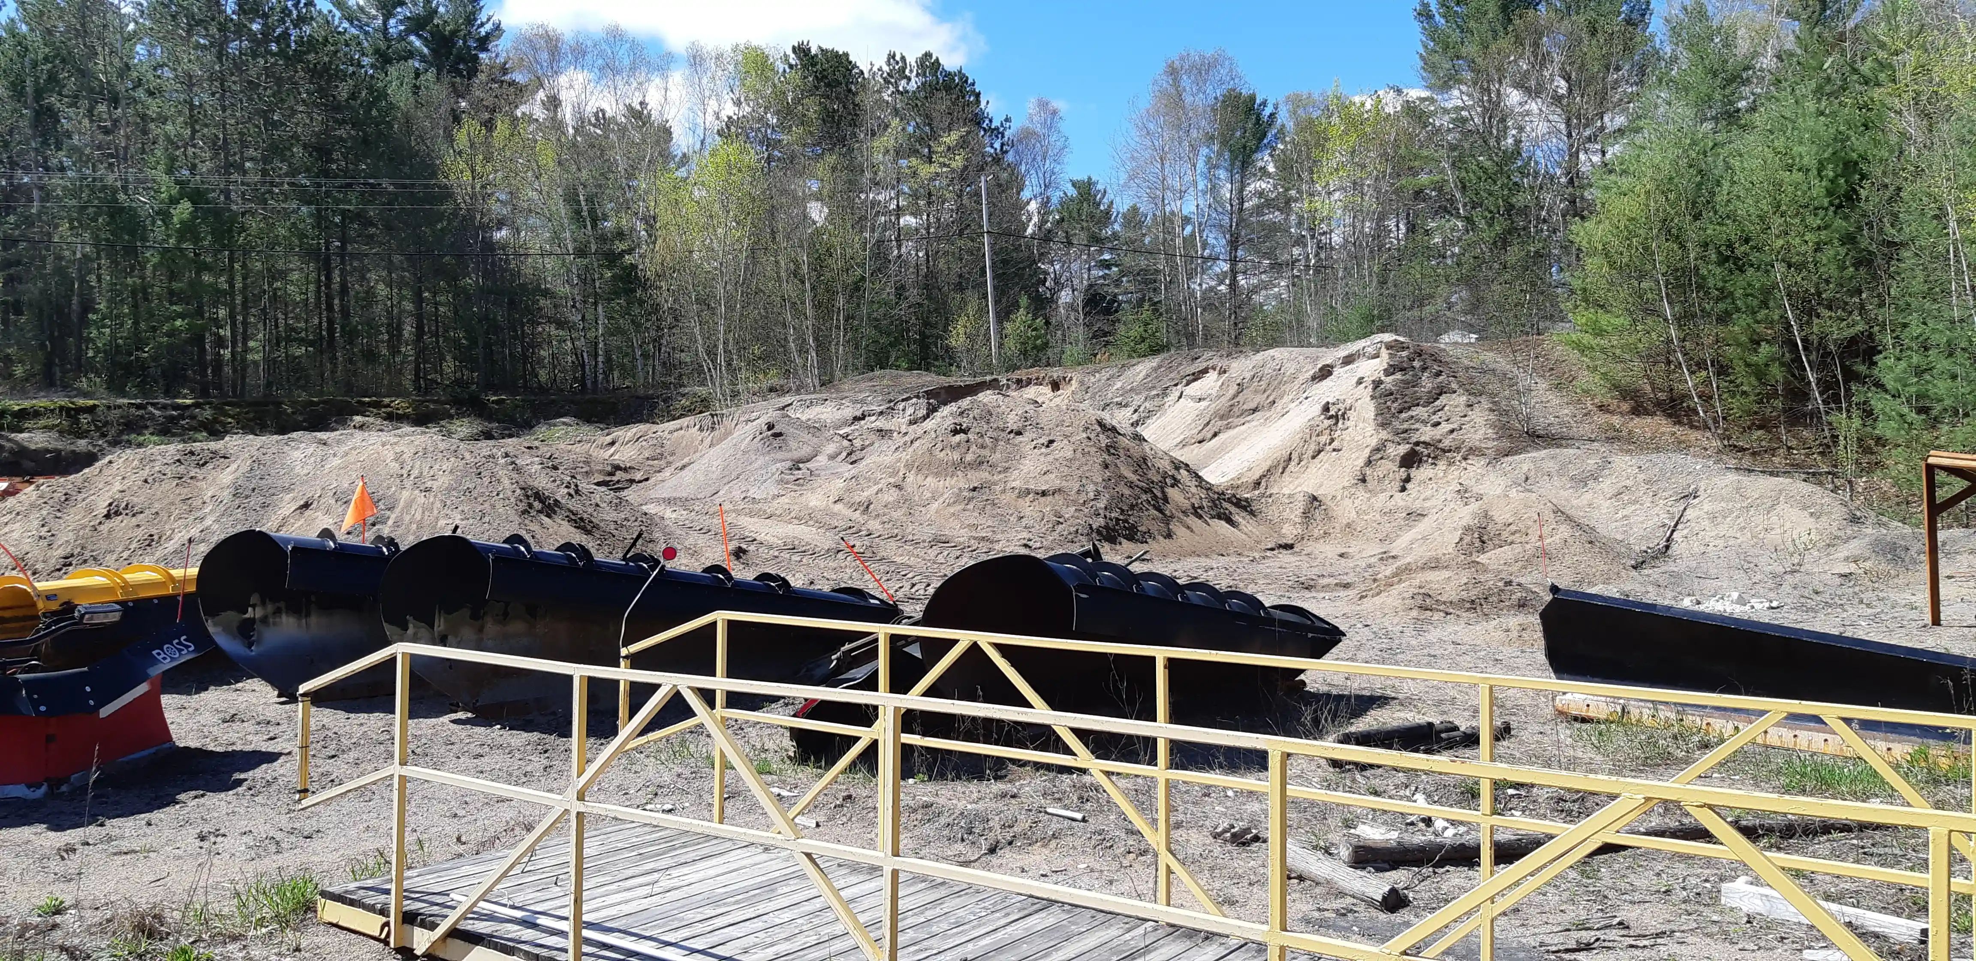
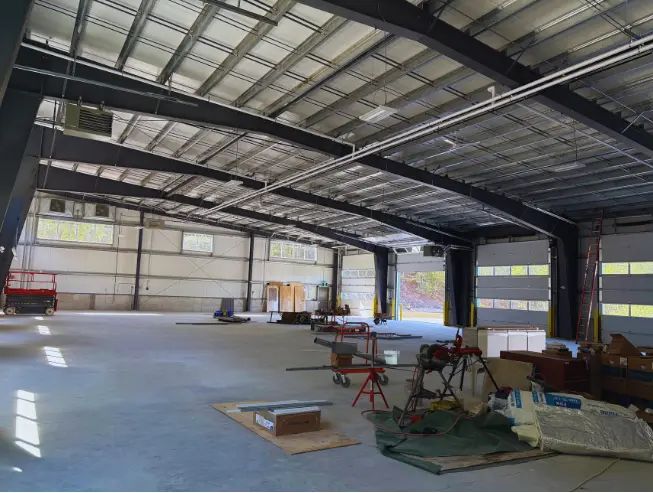
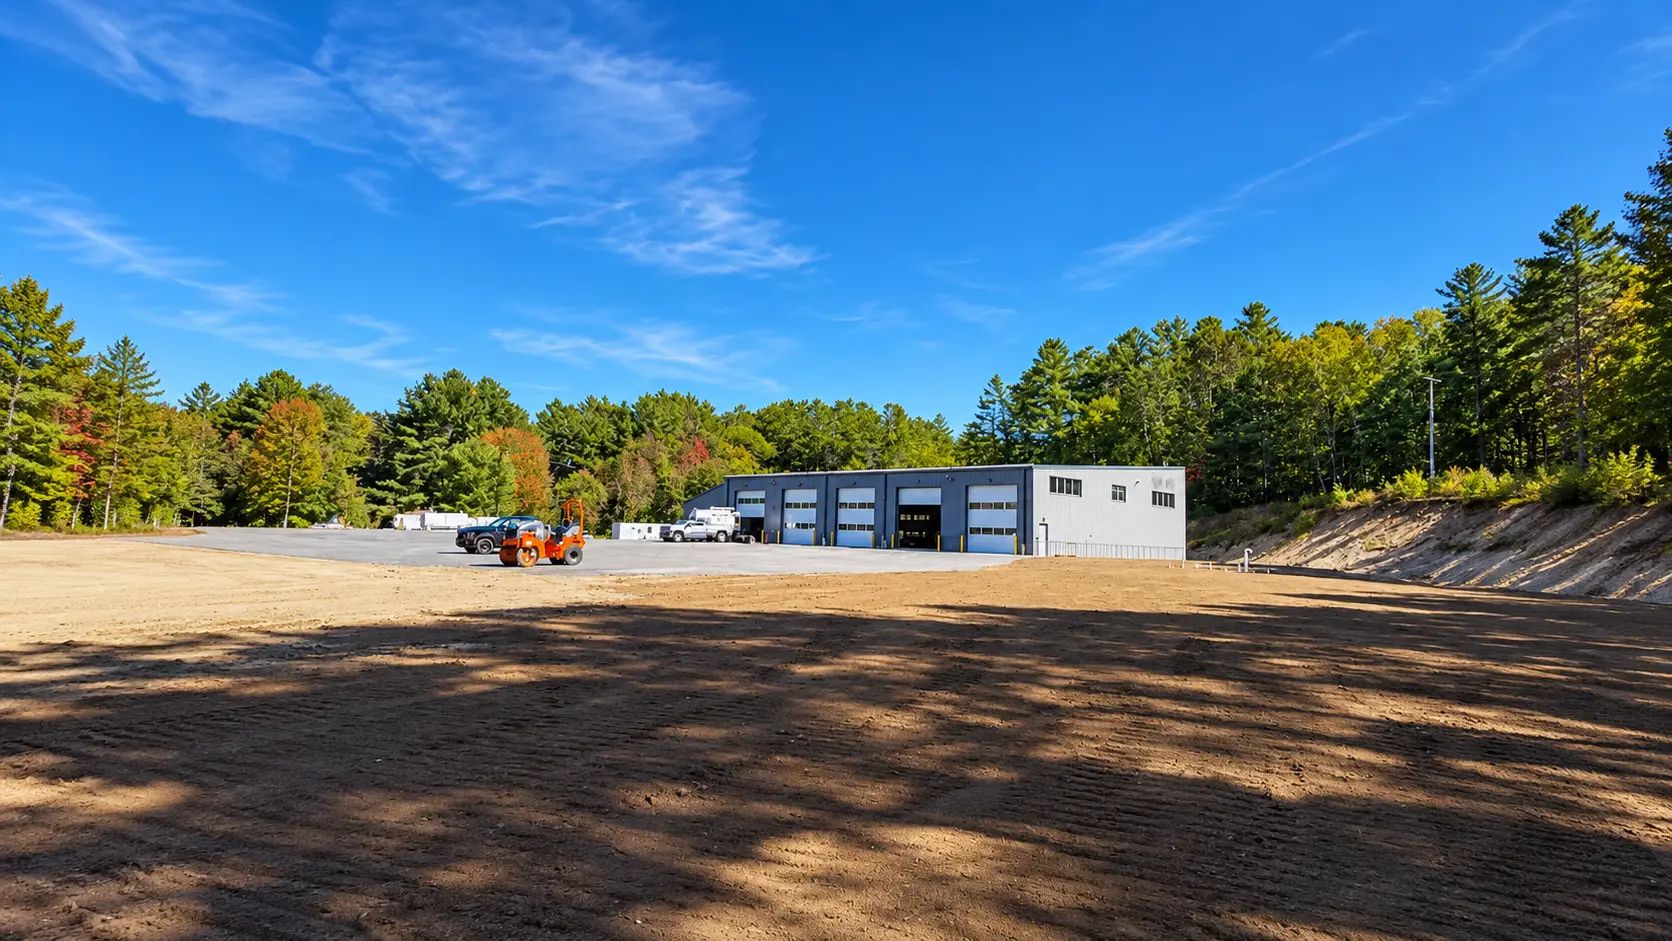
The Township of Algonquin Highlands developed a new 11,000-square-foot public works garage to improve space for municipal operations and provide flexibility for future expansion. The pre-engineered steel facility includes five garage bays, offices, a lunchroom, and storage.
After initial concepts were paused due to market conditions, TULLOCH advanced the project in 2023 through final design, tendering, and construction. The work integrated structural, civil, geotechnical, and survey requirements for the building and site, with TULLOCH continuing through construction administration and review. The facility was completed in fall 2025.
Scope of Services
- Structural building design
- Civil site design and servicing, including stormwater management, septic servicing, and lot grading
- Geotechnical investigations
- Legal and topographic surveys
- Contract administration and construction review