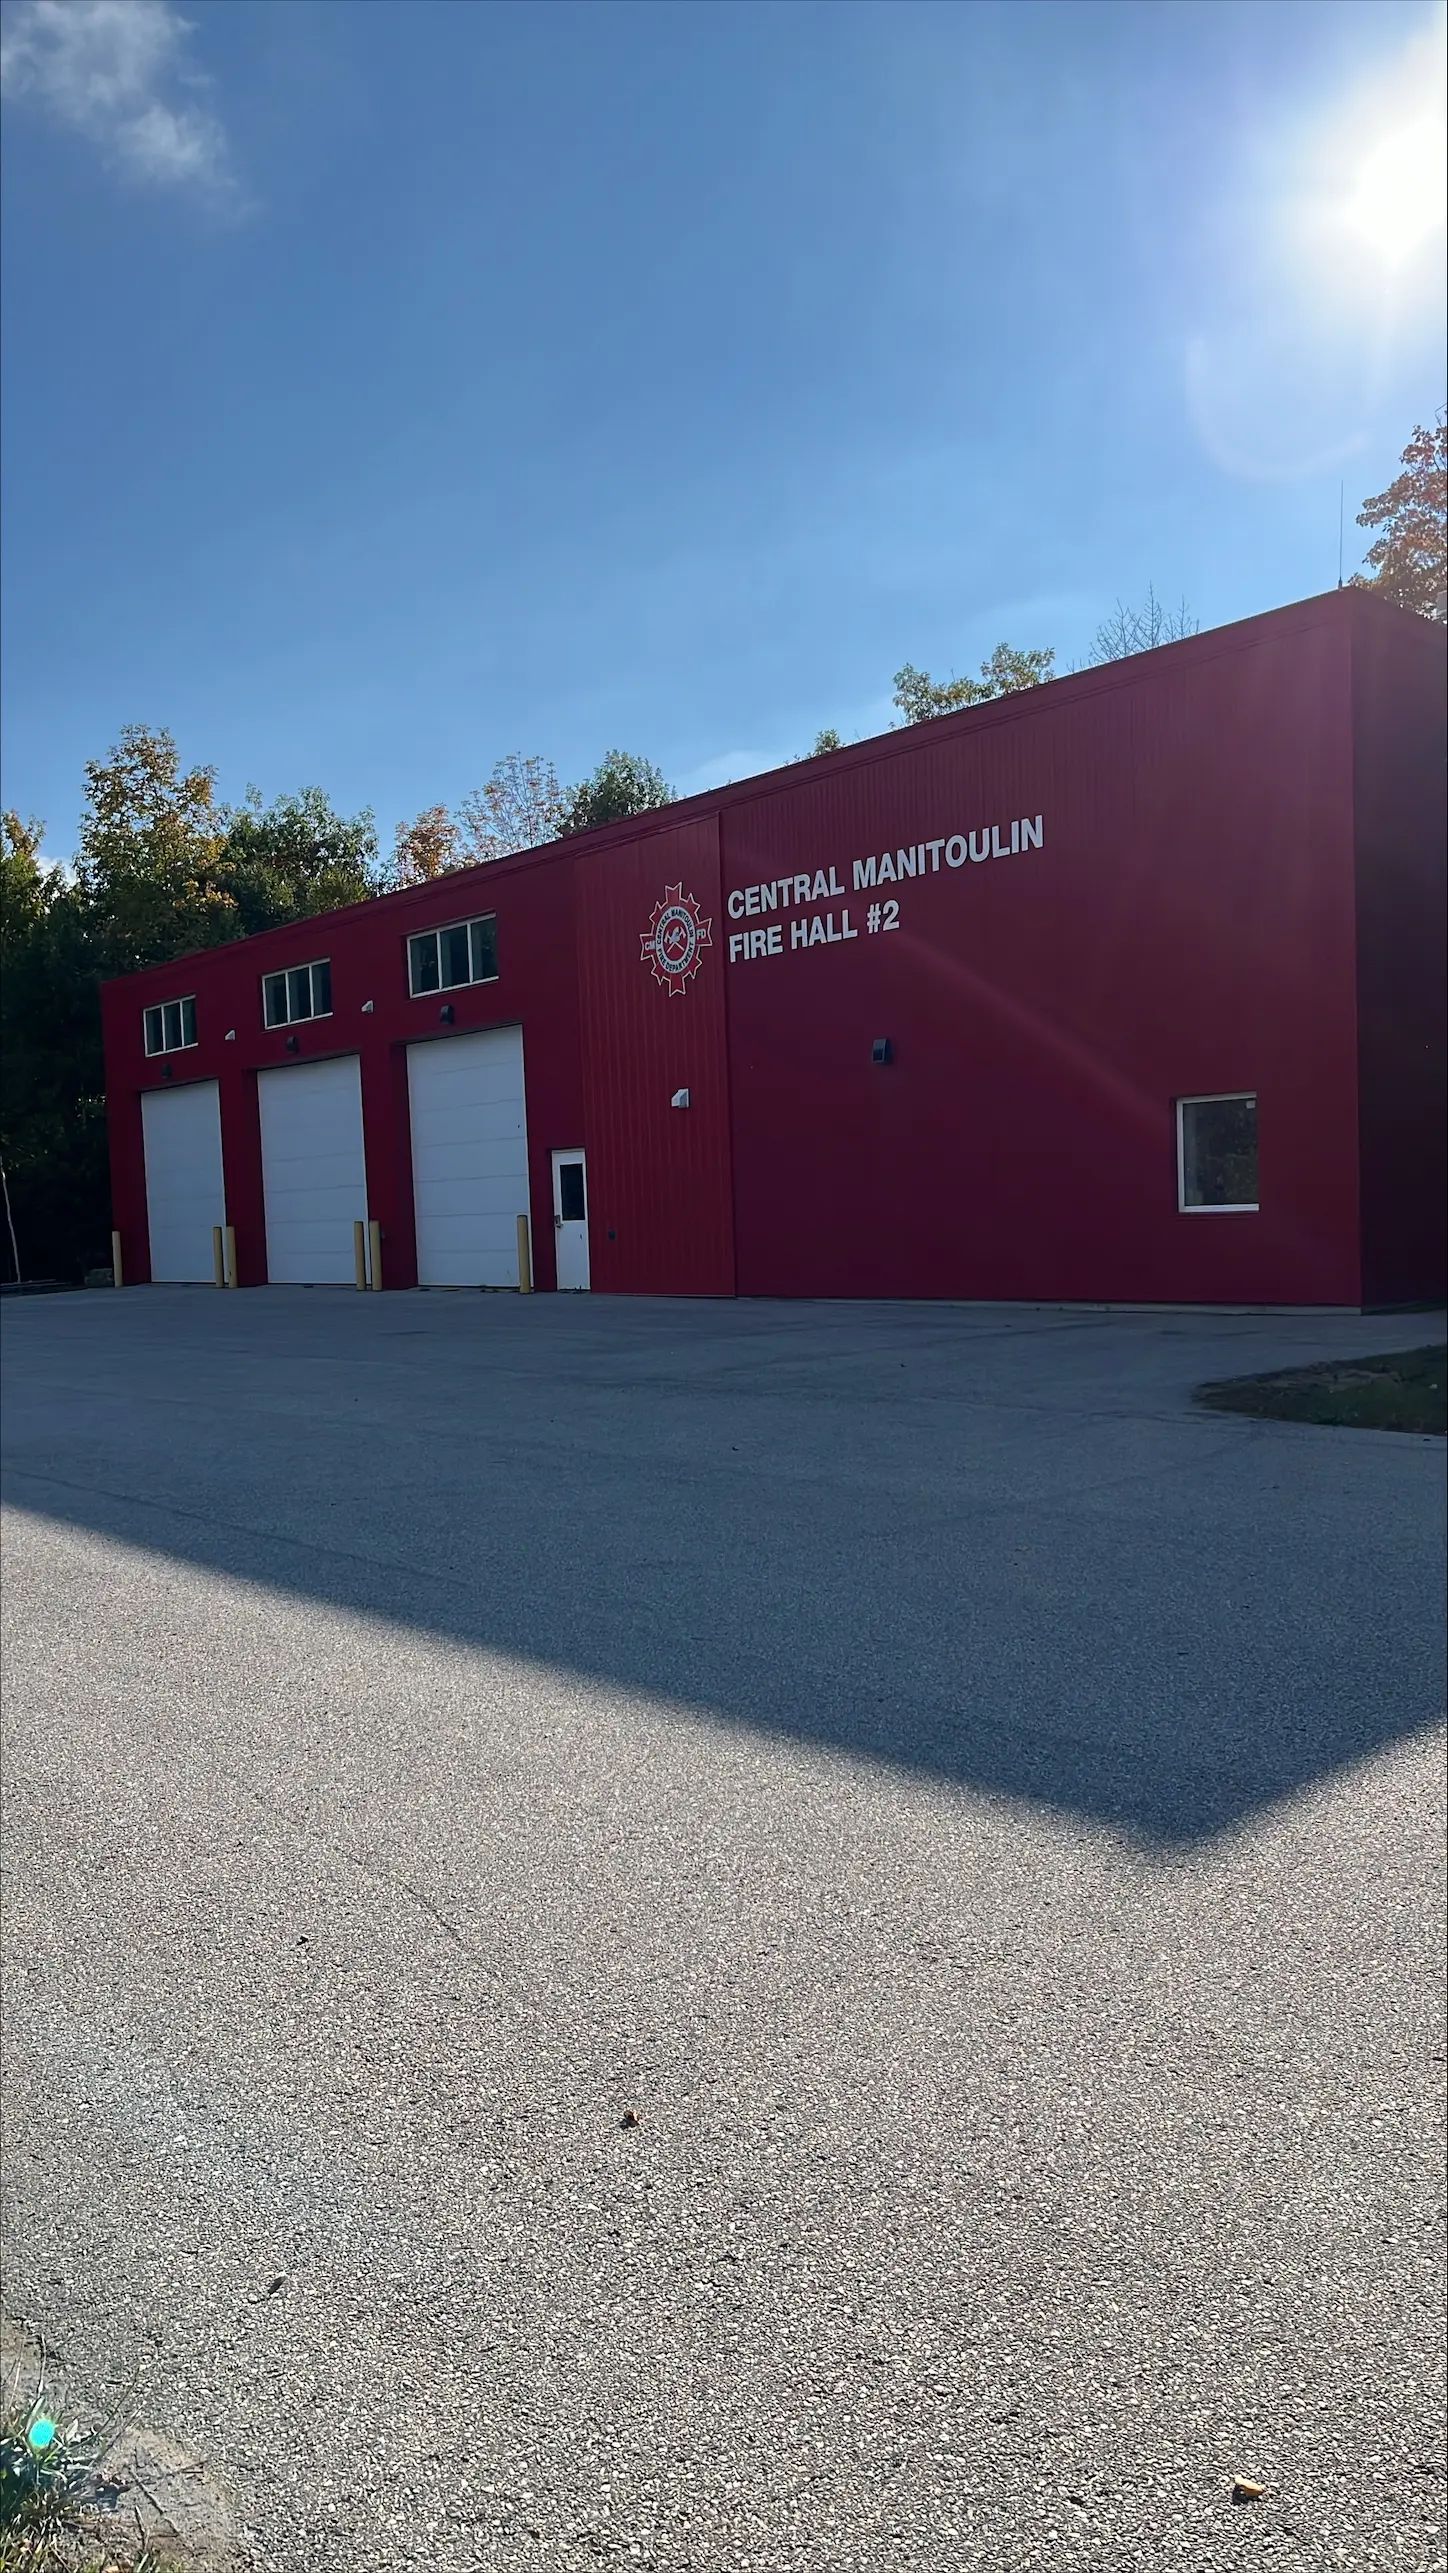
Central Manitoulin Fire Hall
Project Overview
Location: Mindemoya, ON
Client: Municipality of Central Manitoulin
Services: Engineering, Structural Engineering, Civil Engineering, Geotechnical & Dam Engineering, Geomatics, Geomatics Engineering
Sector: Buildings & Facilities
Project Description
The Municipality of Central Manitoulin developed a new 3,000-square-foot fire hall in Mindemoya to provide a modern, accessible, and energy-efficient facility for local emergency services. The building includes three drive-through truck bays, equipment storage, administrative areas, and a large meeting and training room.
TULLOCH supported the project from conceptual design through construction, coordinating the building, site, subsurface, and survey requirements needed to move the facility forward. Our work also continued into construction through project management and contract administration.
Scope of Services
- Structural and architectural building design
- Civil site design and servicing
- Geotechnical investigations and engineering
- Topographic surveys
- Project management and contract administration