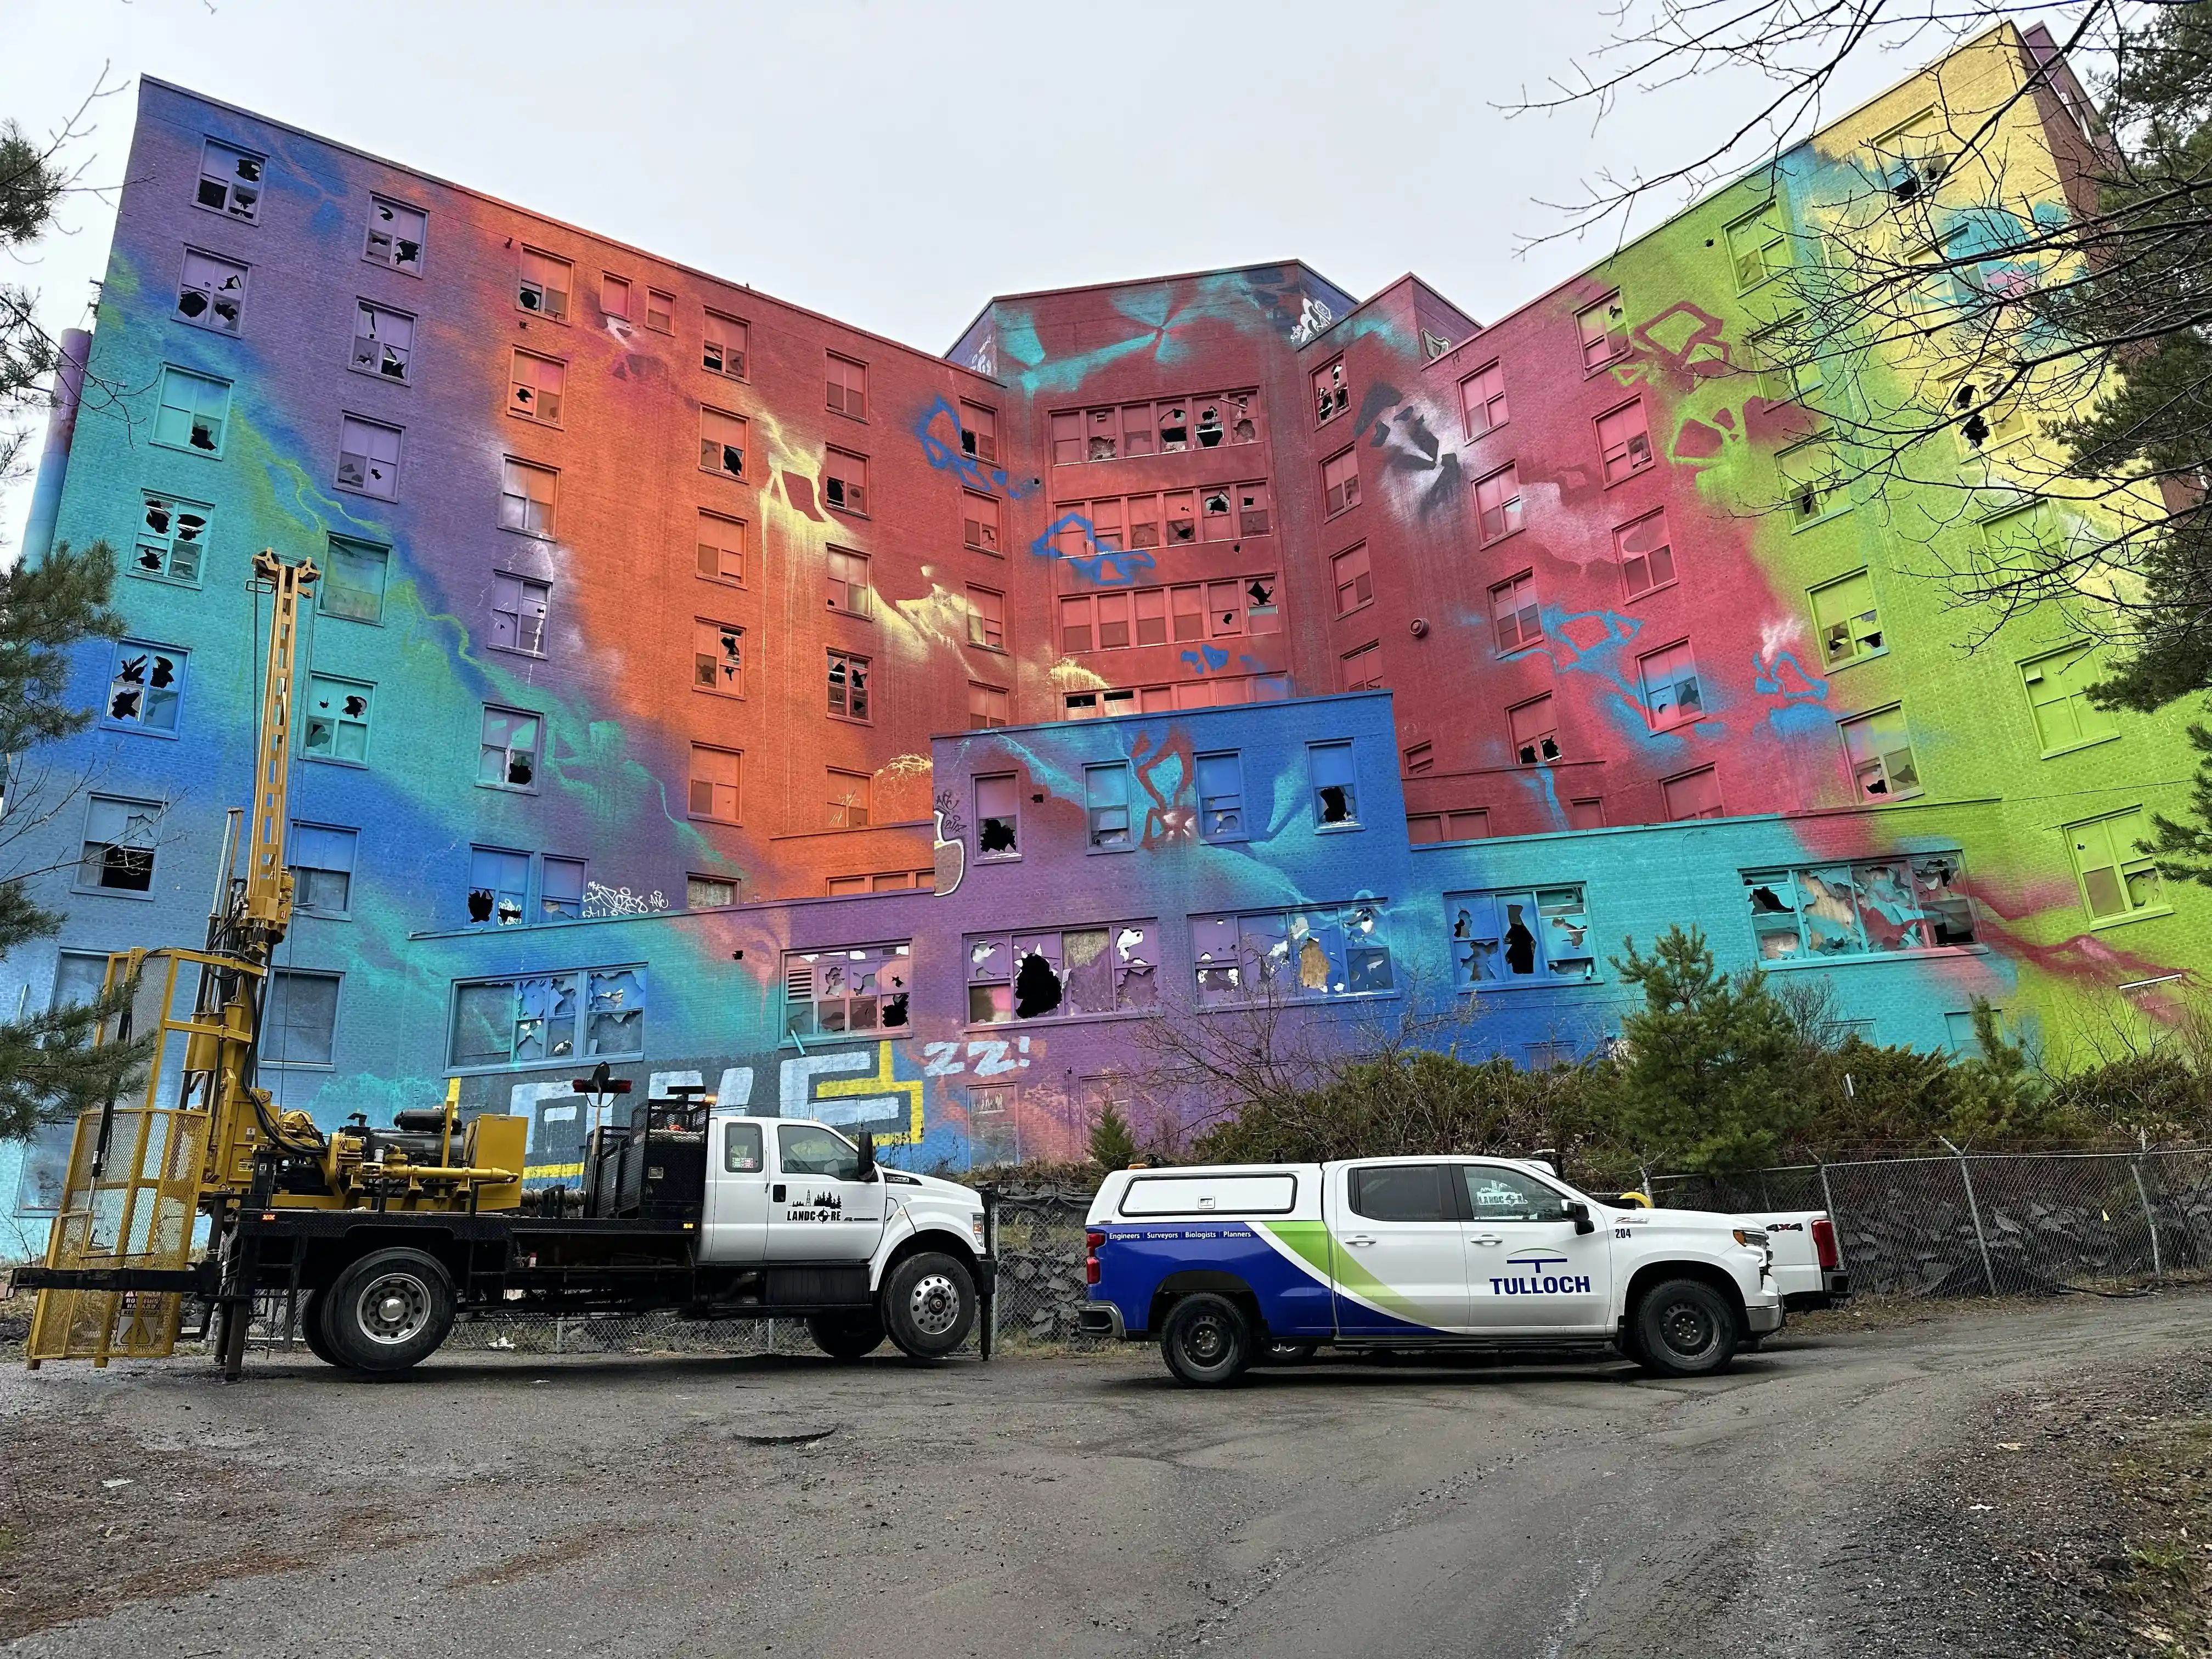
General Hospital Redevelopment
Project Overview
Location: Sudbury, ON
Client: Panoramic Properties
Services: Land Use Planning, Engineering, Civil Engineering, Geotechnical Engineering, Geomatics, Geomatics Engineering, Land Surveying
Sector: Land Development
Project Description
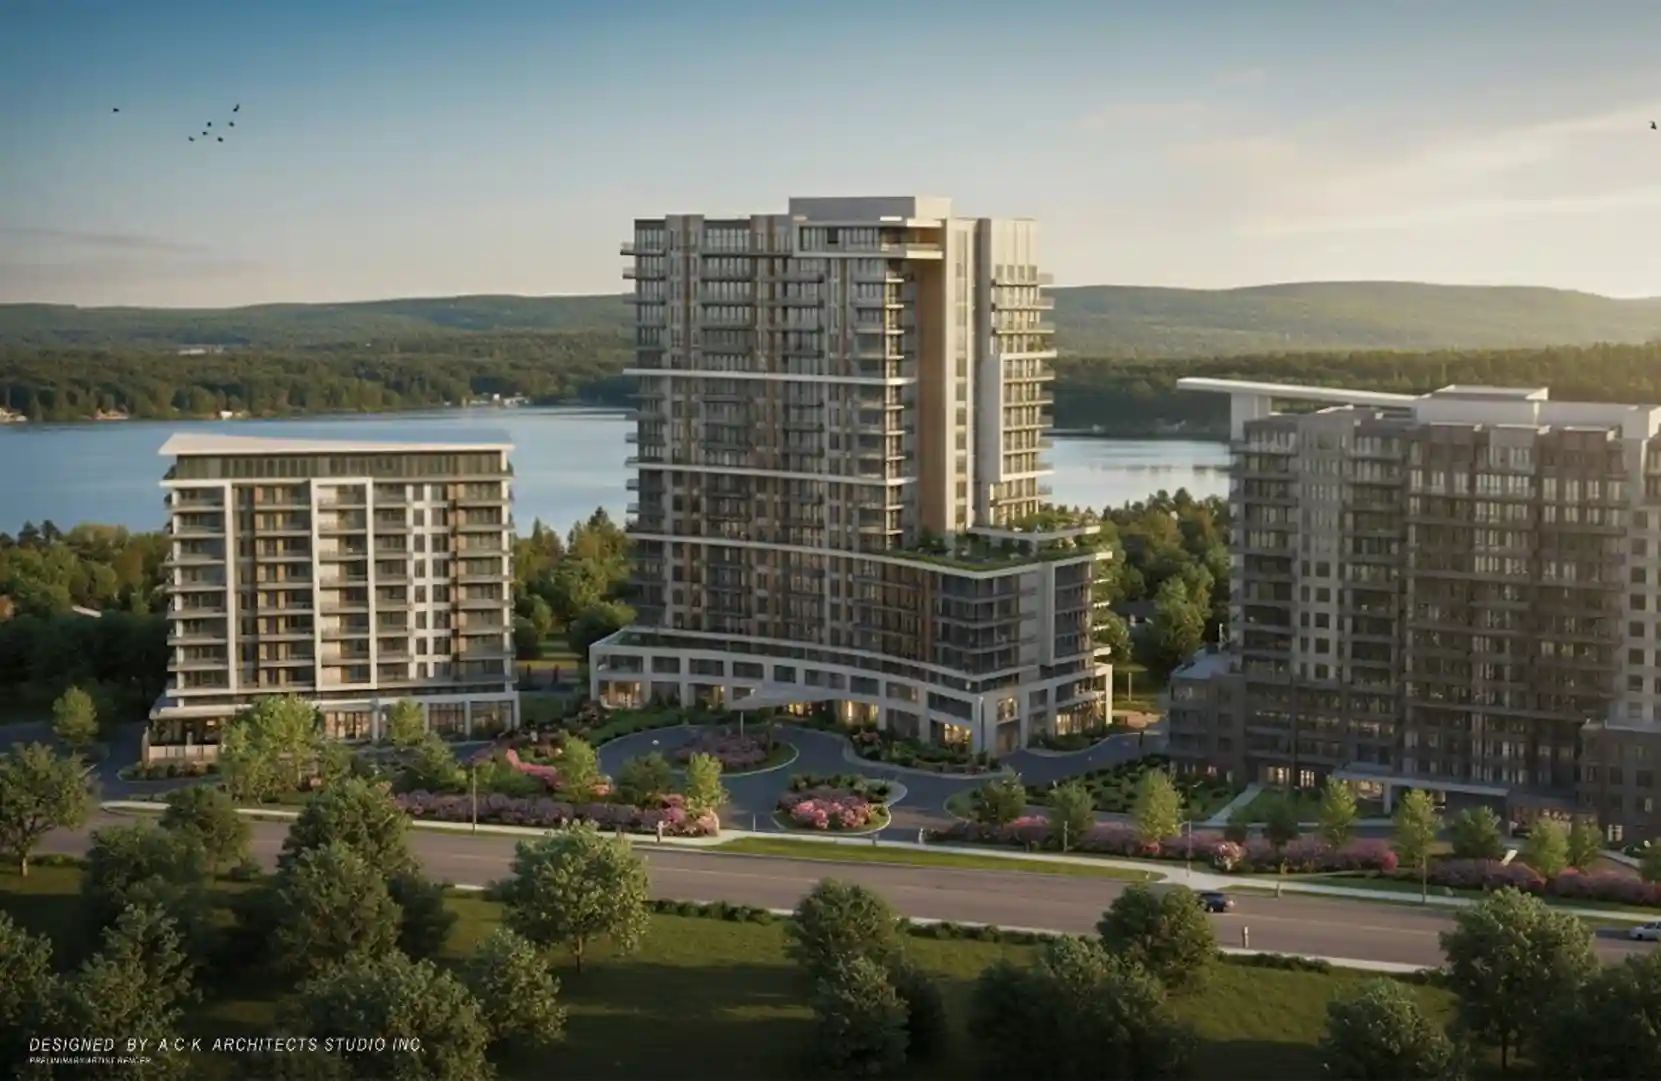
The former Sudbury General Hospital site is being redeveloped into a high-density mixed-use community featuring three towers of 12, 16, and 20 storeys. The development will include residential, retirement, commercial, and structured parking components.
Located on a topographically complex urban infill site fronting Paris Street and Facer Street, the project requires careful coordination of density, access, servicing, grading, and surrounding municipal infrastructure.
TULLOCH is supporting the redevelopment through planning, engineering, surveying, and technical coordination with the owner and architectural team as the project advances through approvals and design.
Scope of Services
- Land use planning support, including Official Plan and Zoning By-law Amendment applications and municipal approvals
- Civil engineering design, including site grading, servicing, and stormwater management
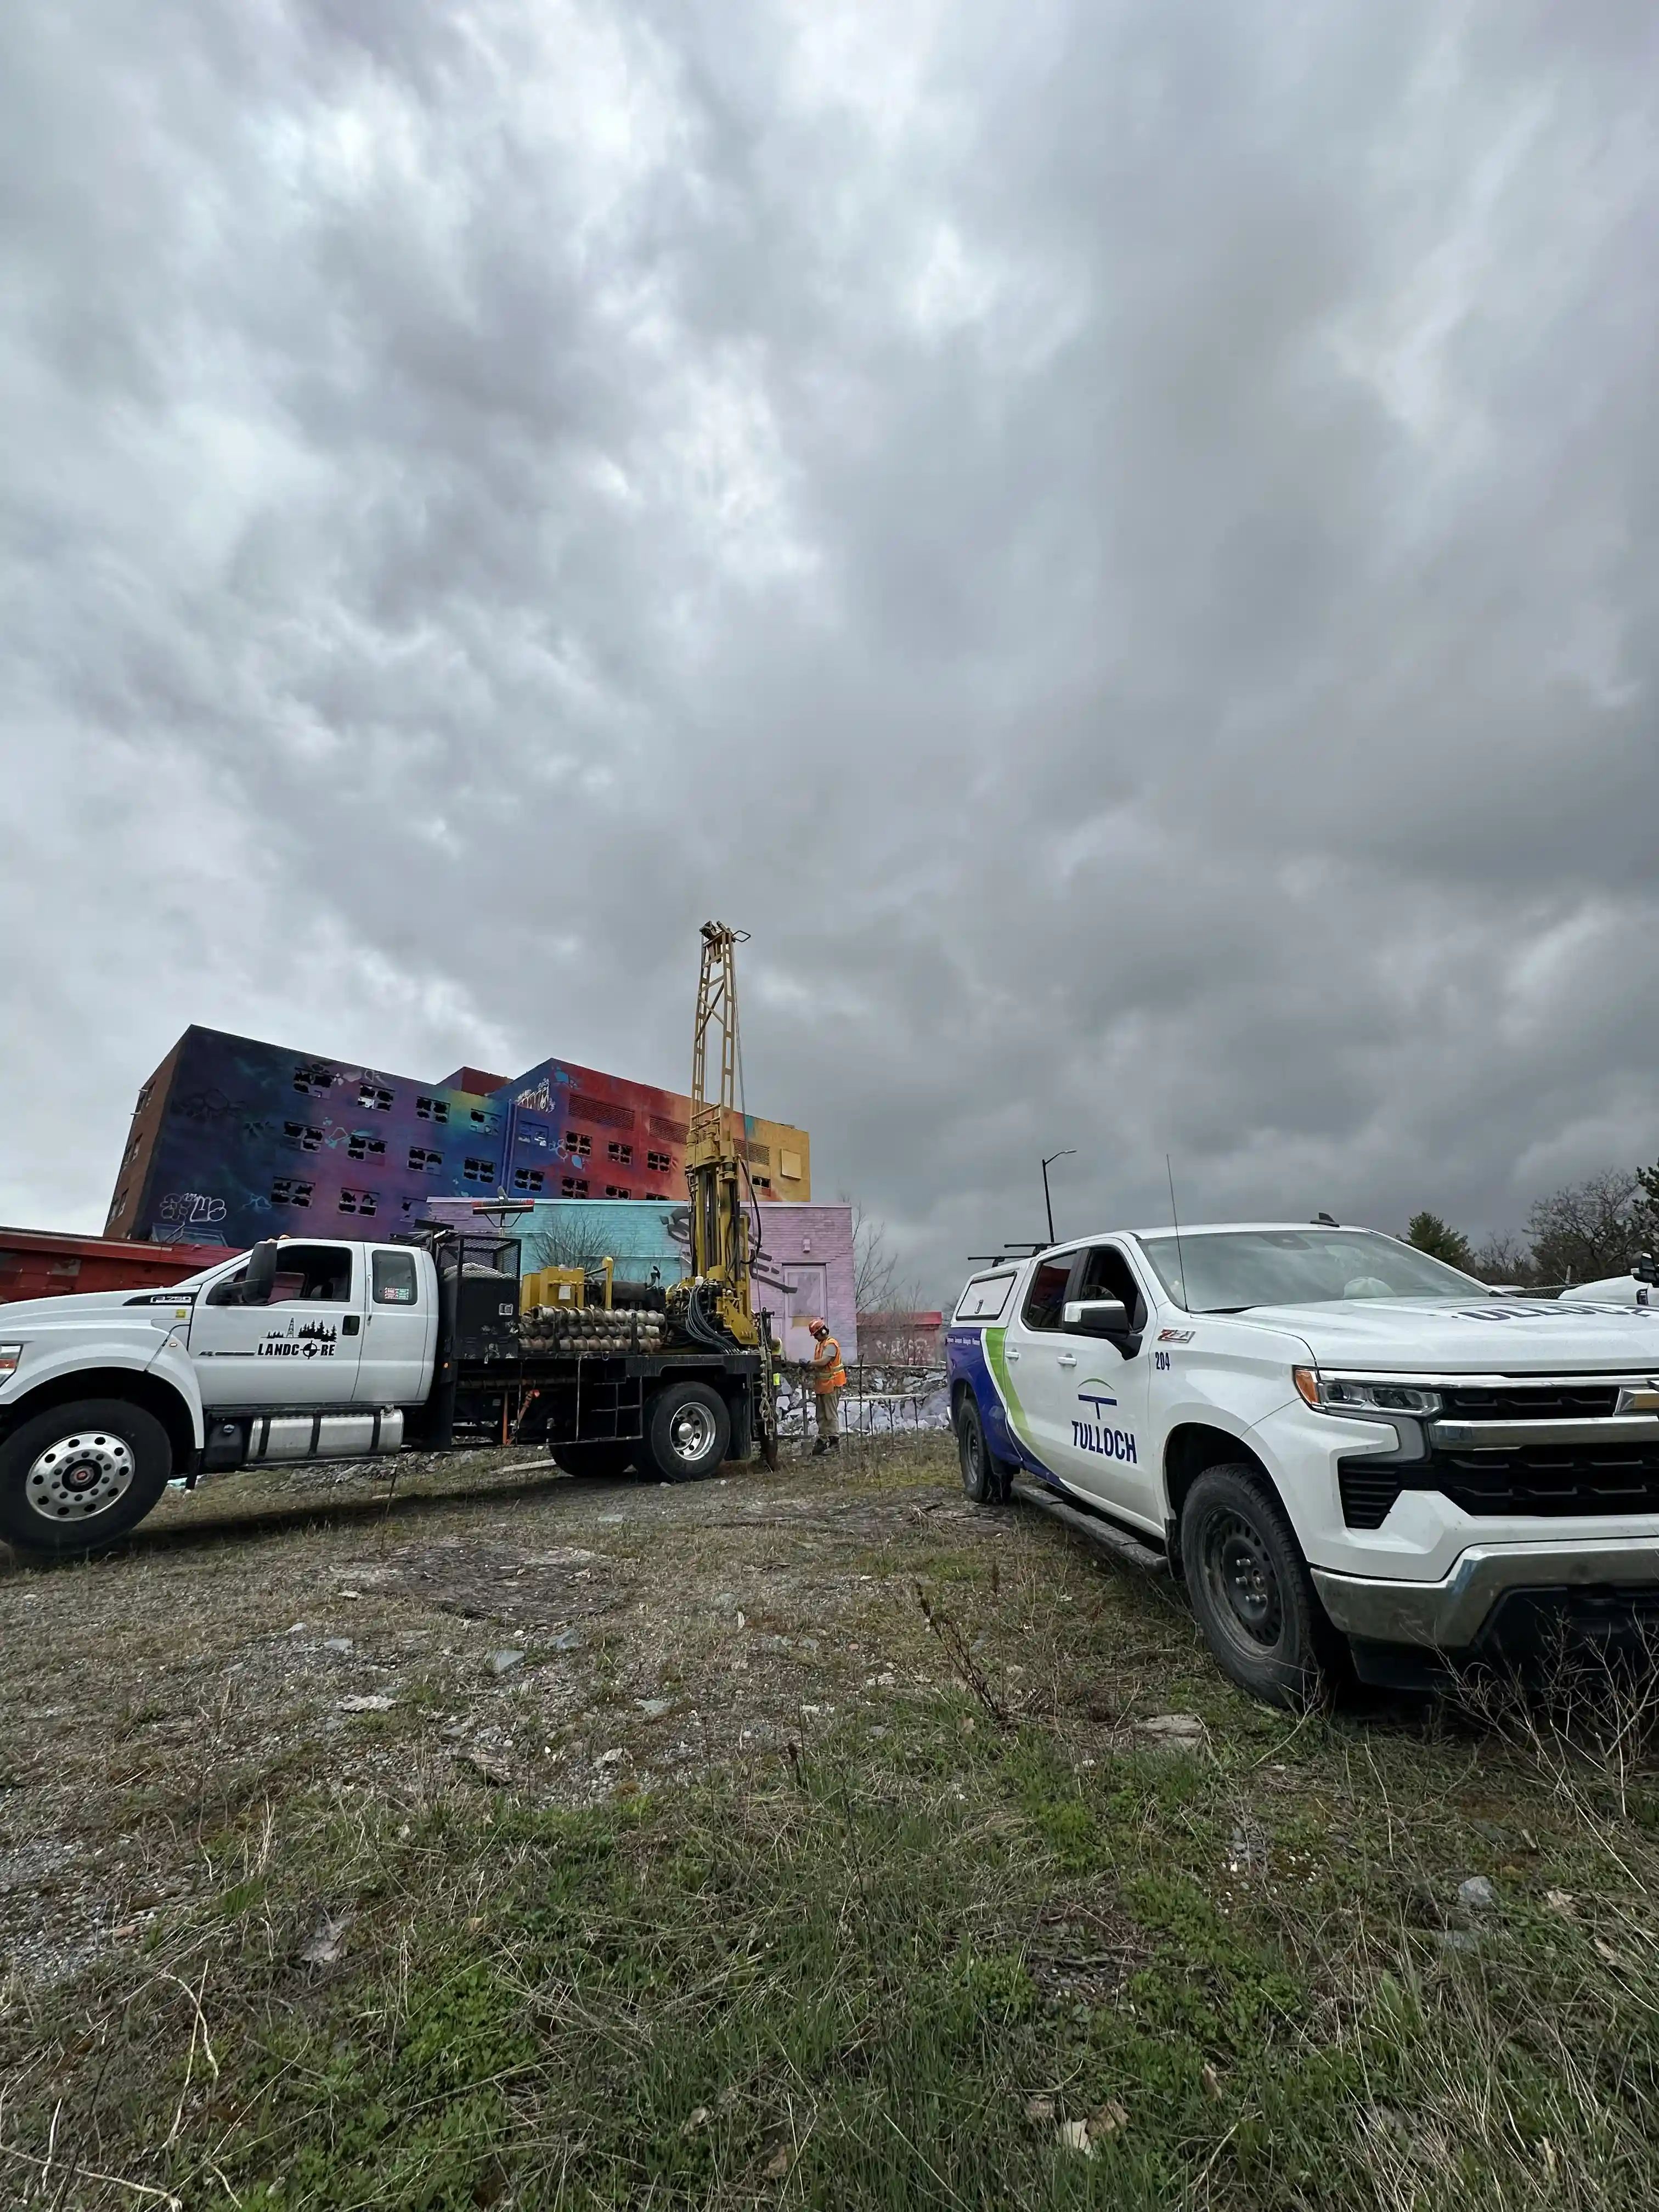
- Geotechnical engineering and subsurface investigations
- Topographic and legal surveying
- Roadway and right-of-way improvements along Paris Street and Facer Street
- Ongoing technical coordination with the owner and architectural design team