Sudbury Peace Tower
Project Overview
Location: Sudbury, ON
Clients: Centreline Architecture, TESC Contracting
Services: Land Use Planning, Engineering, Civil Engineering, Geotechnical & Dam Engineering, Geomatics, Geomatics Engineering
Sector: Land Development
Project Description
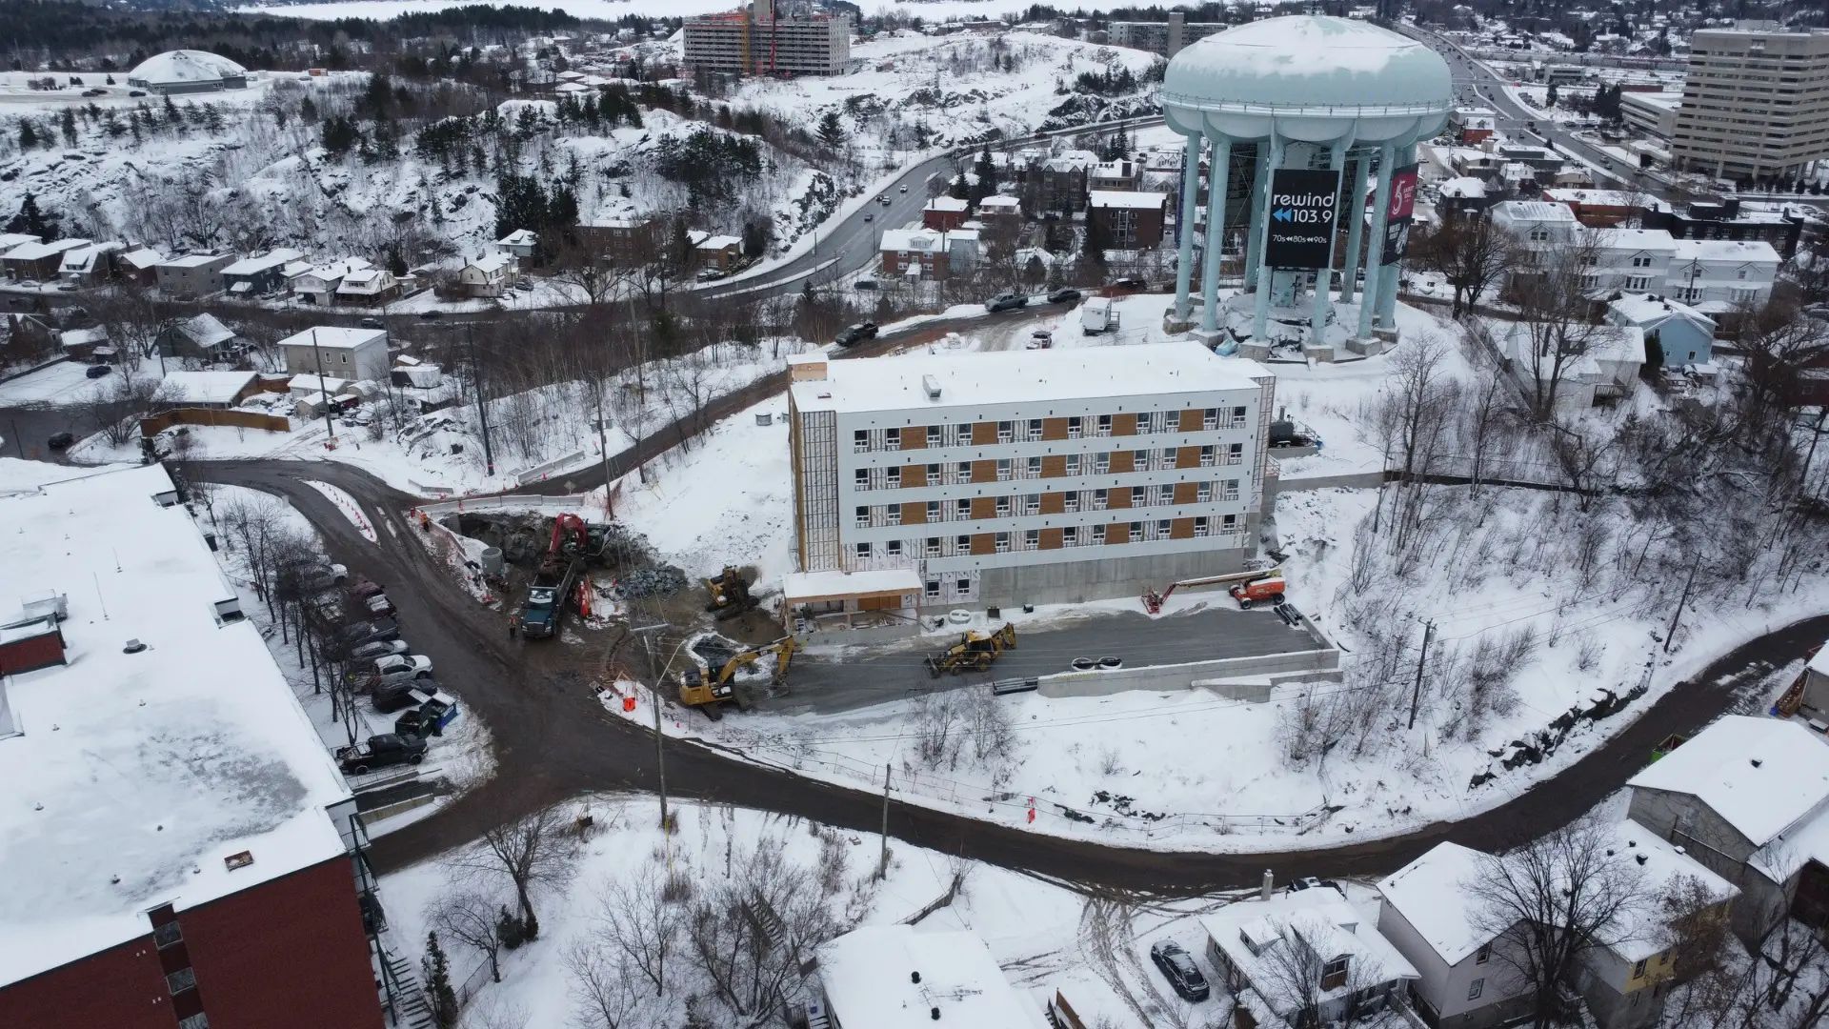
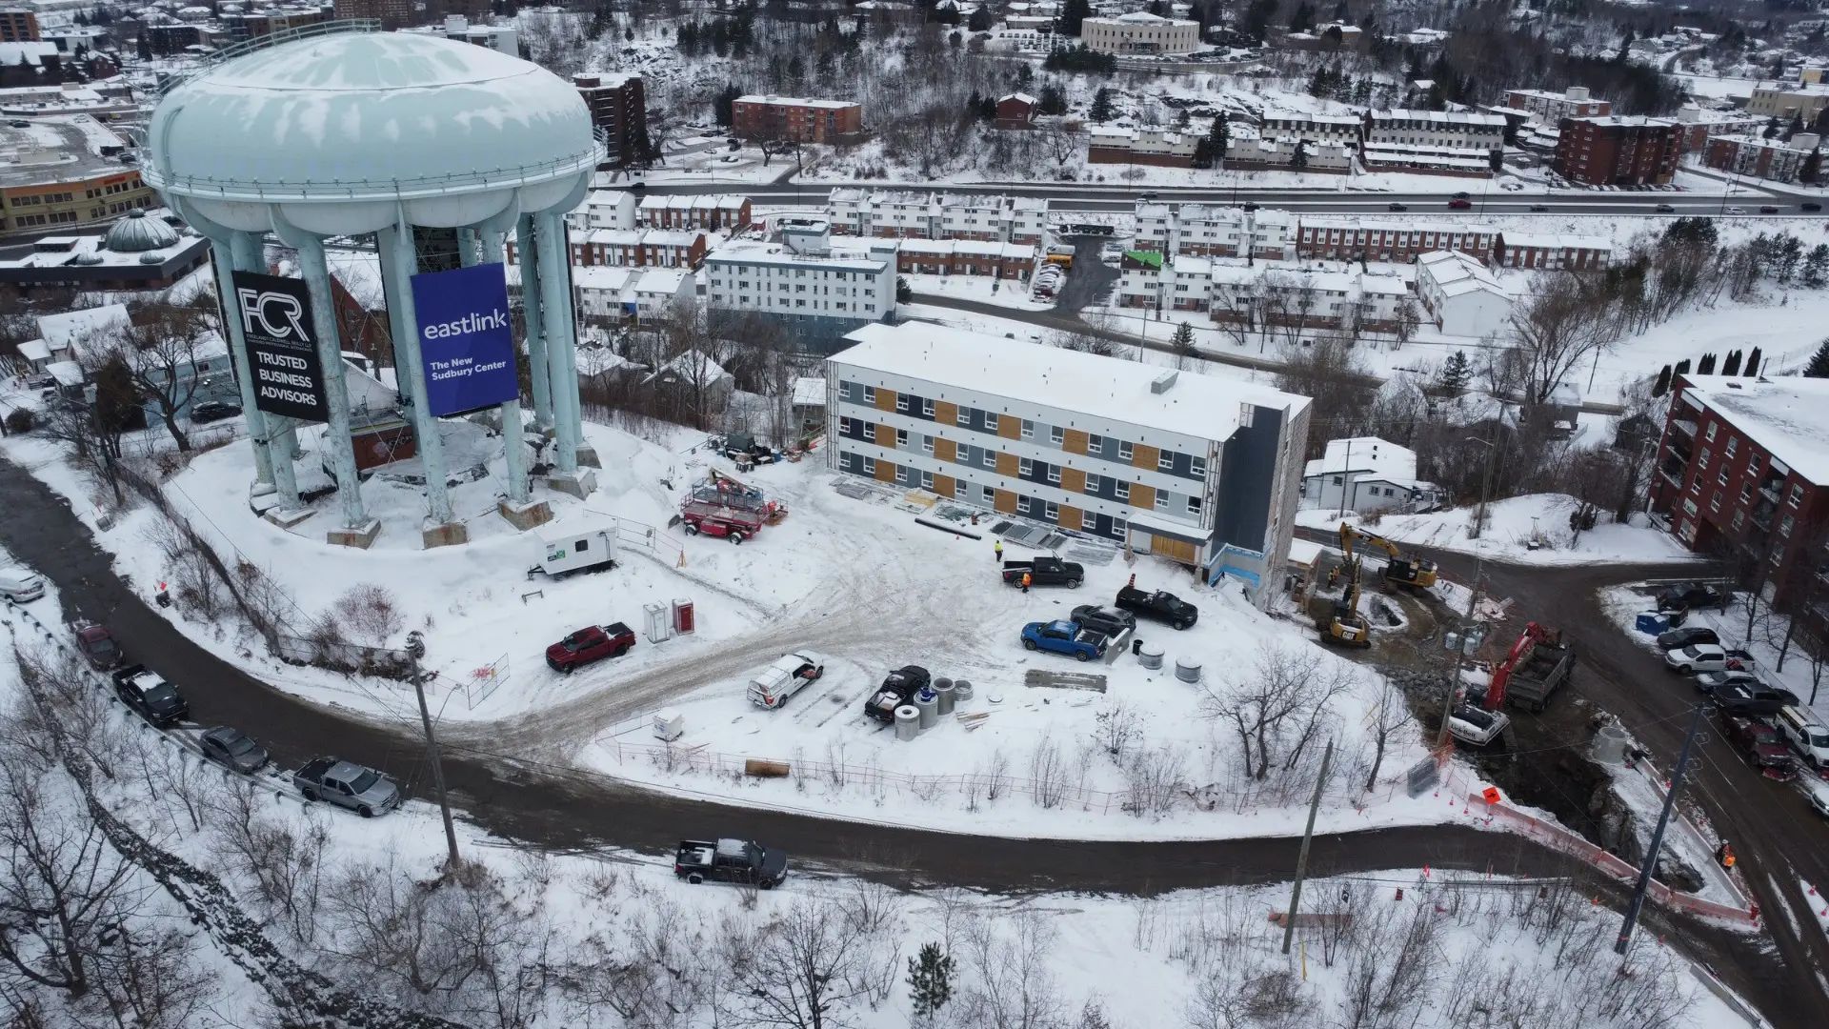
The Sudbury Peace Tower is a five-story mixed-use affordable housing development near the former Sudbury water tower. The project will deliver 38 affordable one-bedroom units, shared common space, and lower-level office space, with a cross-laminated timber structure and a net-zero-ready, all-electric design approach.
TULLOCH supported the development with planning approvals, civil engineering, geotechnical investigations, topographic surveying, and construction layout. The civil scope addressed a topographically challenging, rock-influenced site and included new watermain and sanitary sewer extensions within the City right-of-way to service the development.
Scope of Services
- Civil engineering design for on-site servicing, site grading, and stormwater management
- Watermain and sanitary sewer extensions within the City right-of-way
- Geotechnical investigations and reporting for the rock-influenced site
- Land use planning, including zoning by-law amendment, consent applications, and Site Plan Control support
- Topographic surveys and construction layout