Riser Main Support Structure Rehabilitation and Pipe Design

Project Overview
Services: Engineering, Structural Engineering, Heavy Industry Engineering
Sector: Industrial & Manufacturing
Project Description
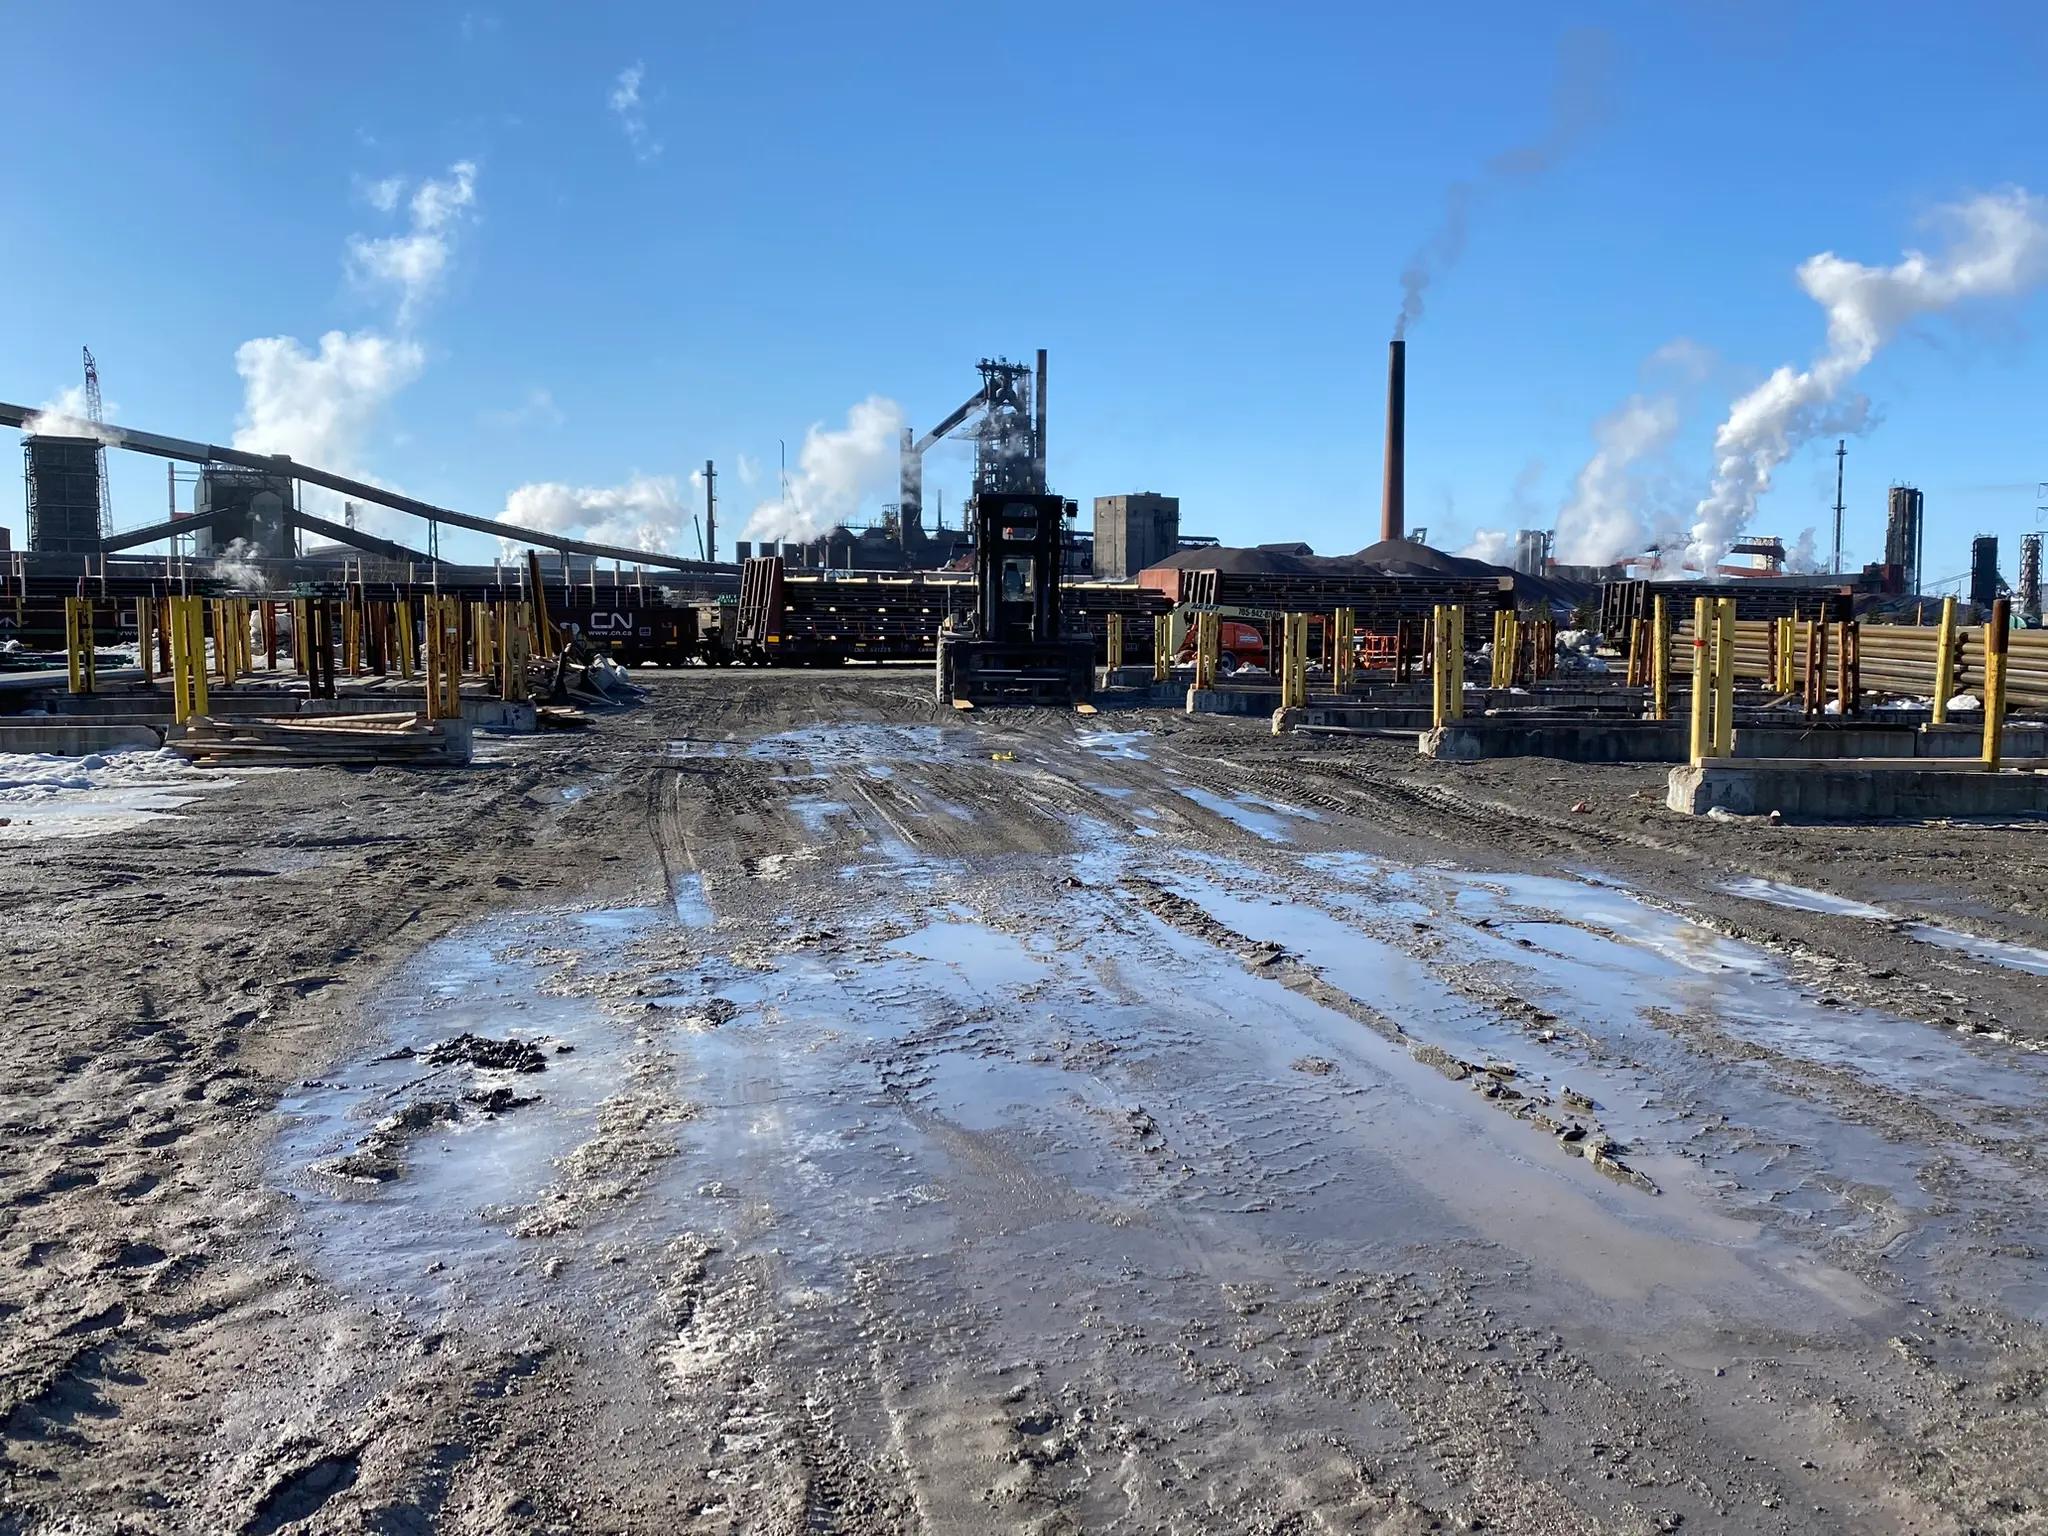
A major steel manufacturer identified a critical leak in a cooling-water pipe serving one of its blast furnaces. The issue created a risk of production downtime and potential furnace damage, requiring a bypass solution that could be implemented within an active operating facility.
TULLOCH used 3D scanning and modelling to document existing conditions and develop a coordinated piping and structural solution. The design routed a new DN750 bypass over the cast house roof and addressed the structural modifications required to integrate the system with the existing building.
TULLOCH also supported implementation through detailed fabrication and construction documentation, as well as engineering support during installation. The completed design provided a practical path to restore reliable cooling-water service while minimizing disruption to plant operations.
Scope of Services
- 3D scanning and existing-condition modelling
- DN750 bypass pipe routing and design
- Structural design of pipe supports and roof reinforcements
- Design of approximately 75 m of branch piping
- Design of five structural platforms supporting the pipe header
- Construction drawings for piping and structural modifications
- Steel shop drawings for fabrication
- Construction-phase engineering support


Solutions in Action
Related Industrial Projects

Featured Projects
Air Dryer Piping and Supports
TULLOCH designed the equipment layout, piping, supports, foundations, and construction package for a new compressed-air dryer system within an active steel mill.

Discuss Your Industrial Piping Project
Planning an industrial piping project? Contact our Sault Ste. Marie team to discuss your site, technical requirements and next steps.