Heavy Industry Engineering Services
Mechanical and Structural Design for Industrial Facilities
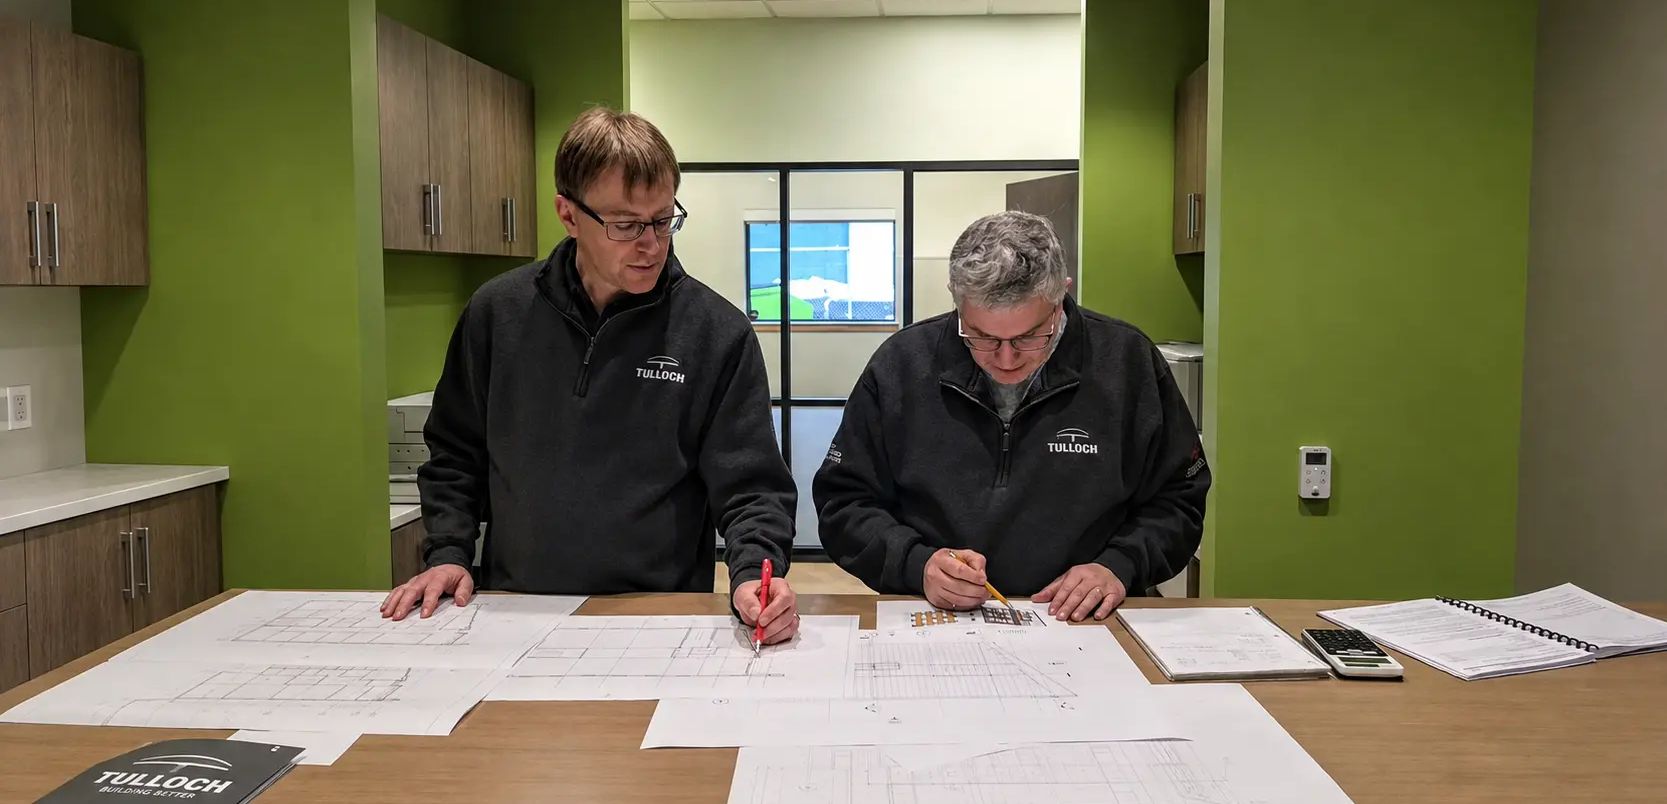
TULLOCH combines mechanical and structural engineering for equipment installations, facility upgrades, repairs, retrofits, and new industrial systems. Our heavy industry practice builds on more than 40 years of experience through its predecessor company, with deep knowledge of steel, manufacturing, and industrial facility operations.
Why Work With TULLOCH?
Engineered for Field Implementation

Plant-Aware Design
Phased retrofit engineering accounts for access, sequencing, and operational constraints to help limit disruption during implementation.

Fabrication-Ready Packages
Drawings and detailing reflect shop and site requirements to support fit-up, site tolerances, materials considerations, and installation planning.

Scan-to-Model Accuracy
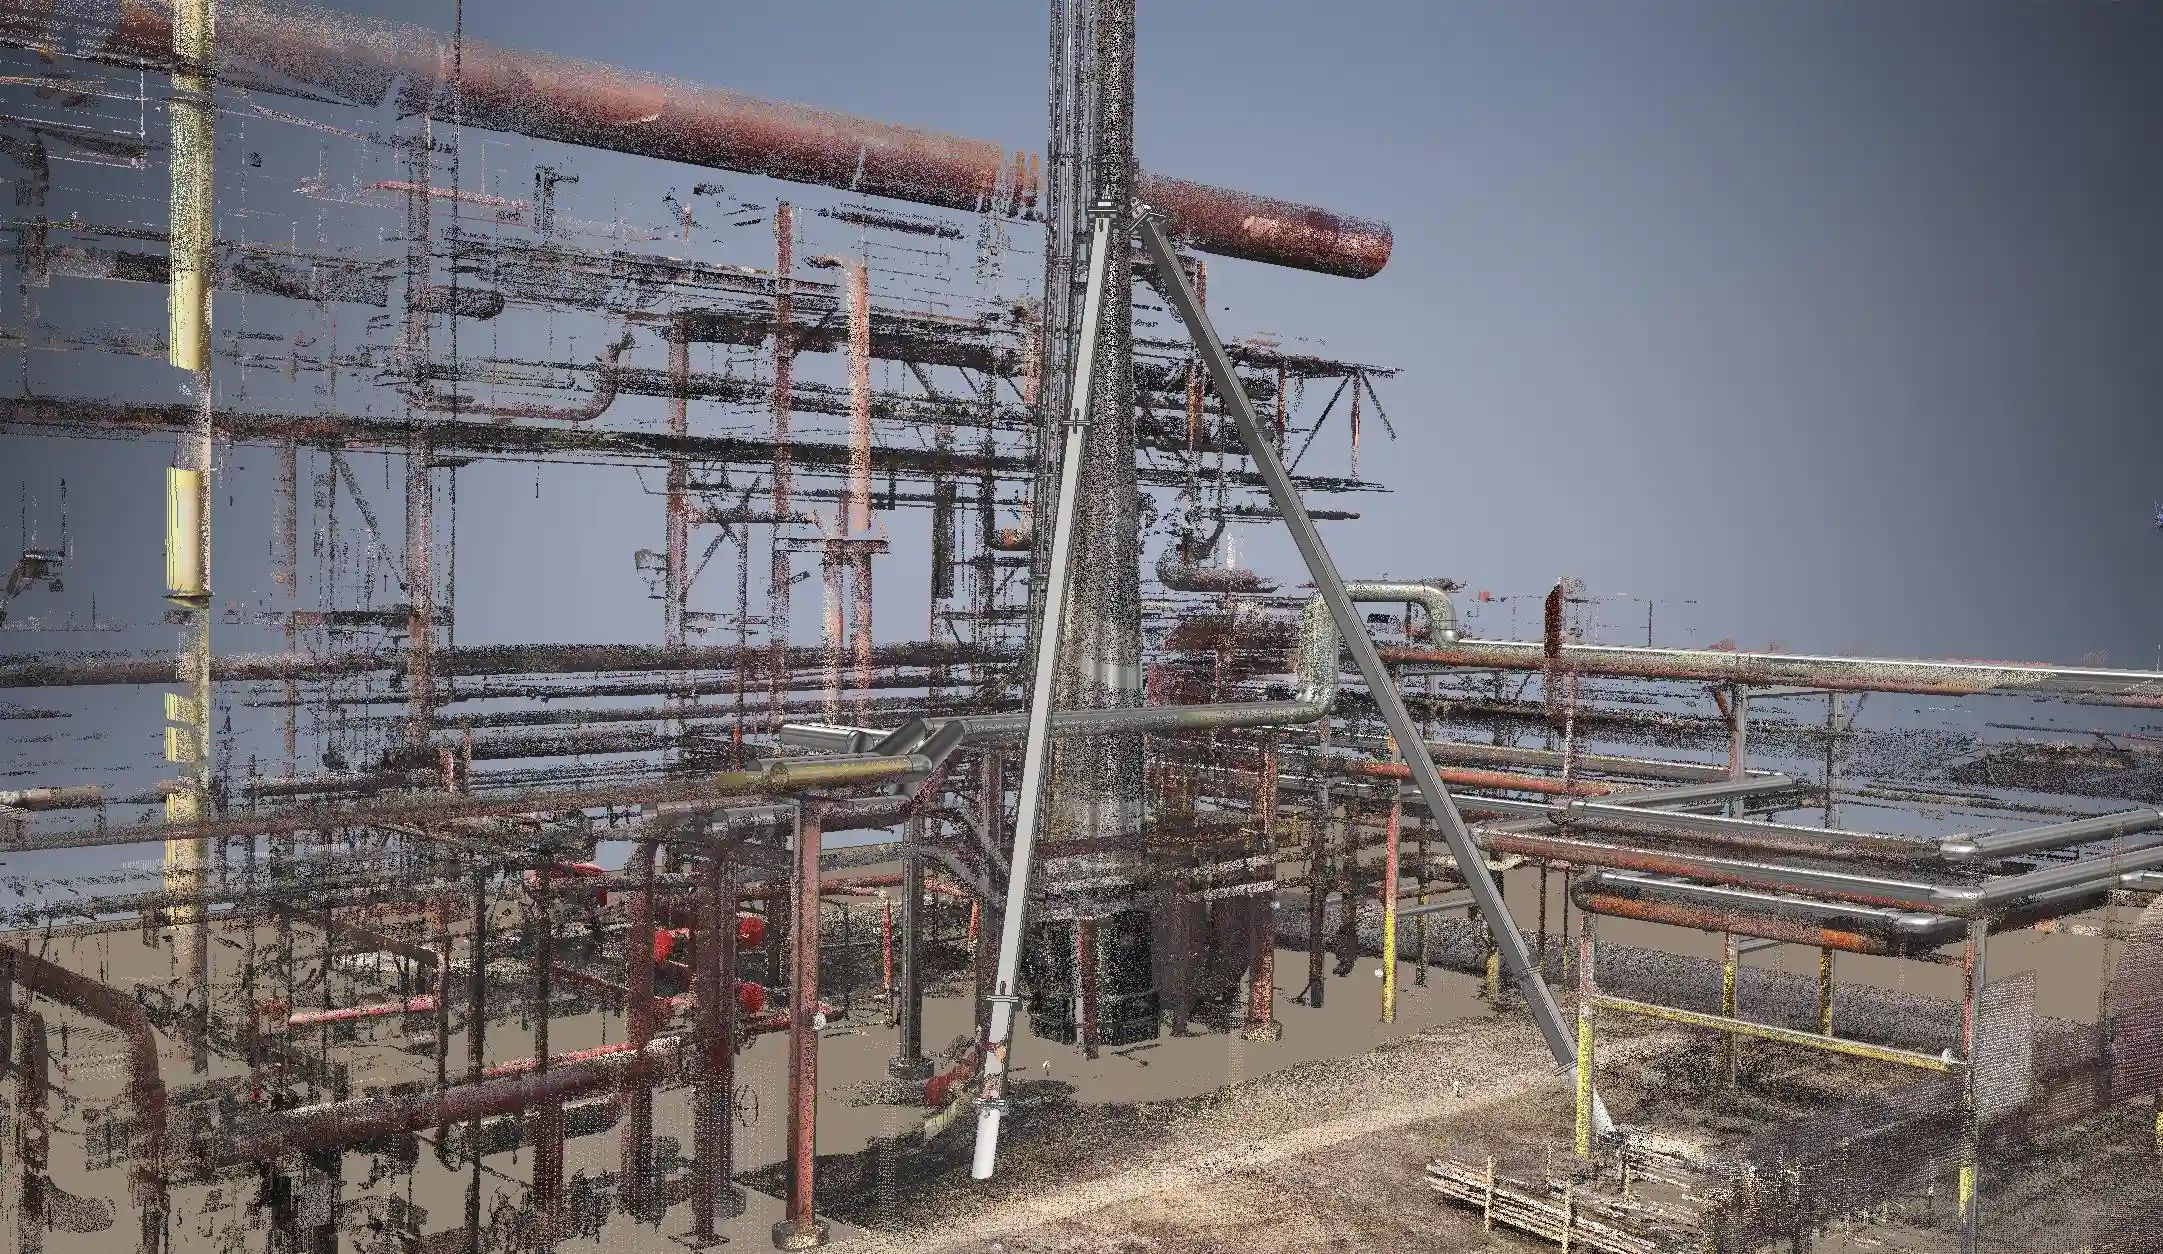
3D reality capture and digital modelling verify existing dimensions, clearances, and connection points before modifications advance.
What We Offer
Service Areas
- Steel and reinforced concrete design and assessment
- Structural rehabilitation, repair, and strengthening
- Industrial asset inspections and condition assessments
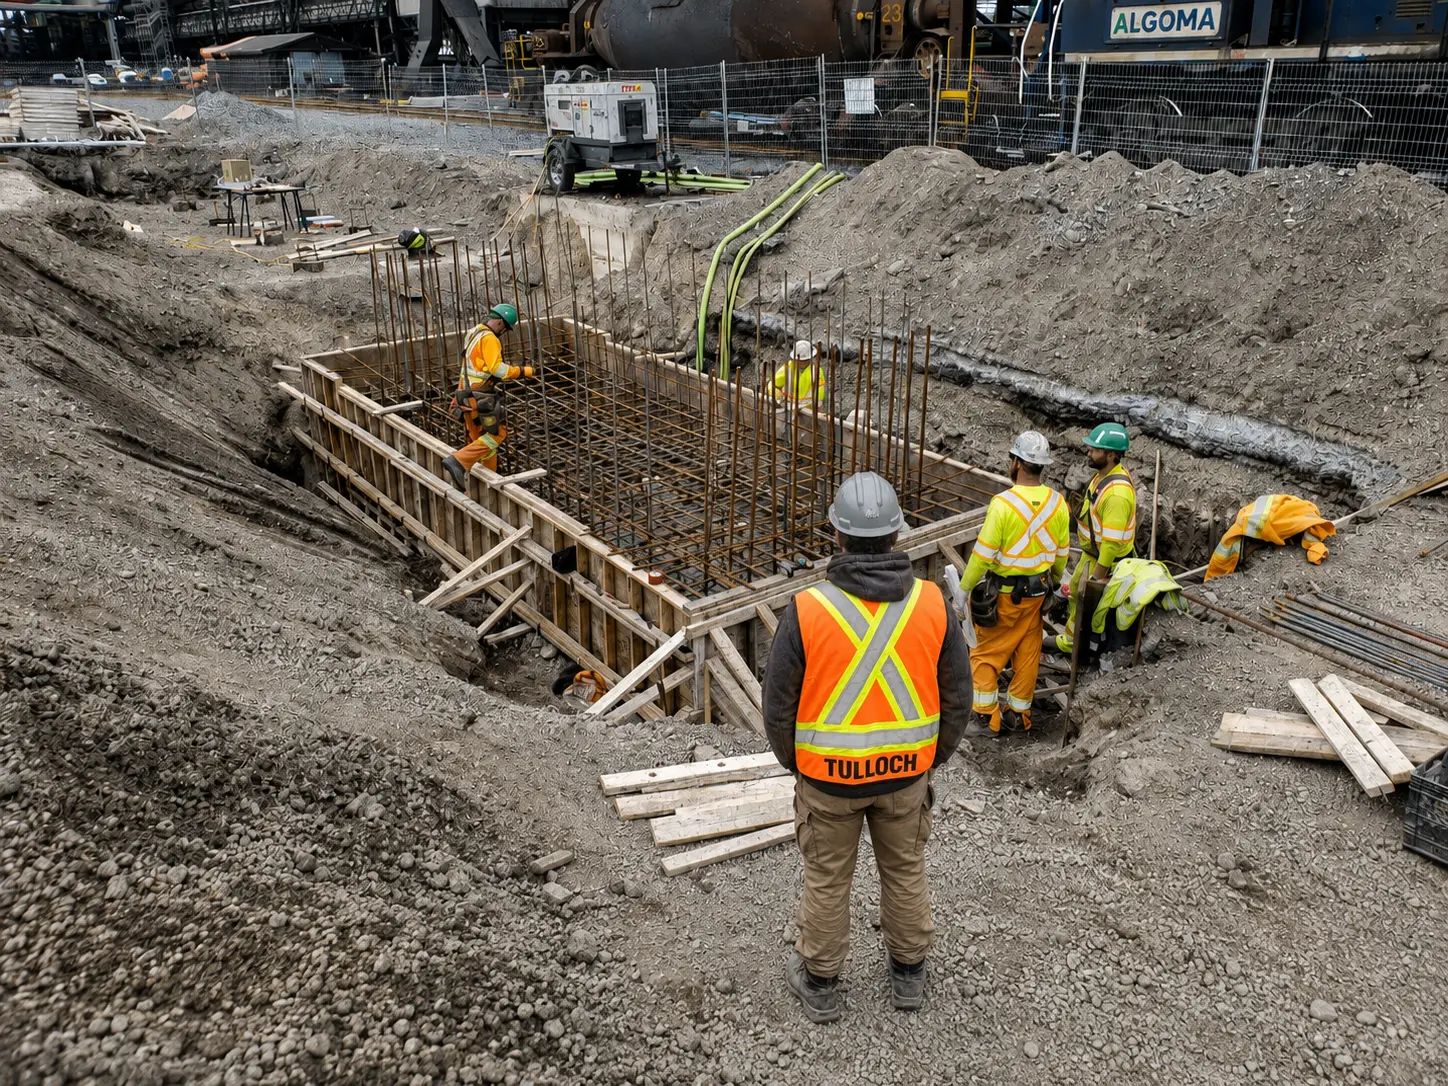
- Heavy equipment and machinery foundations
- Crane runway girders and supporting structures
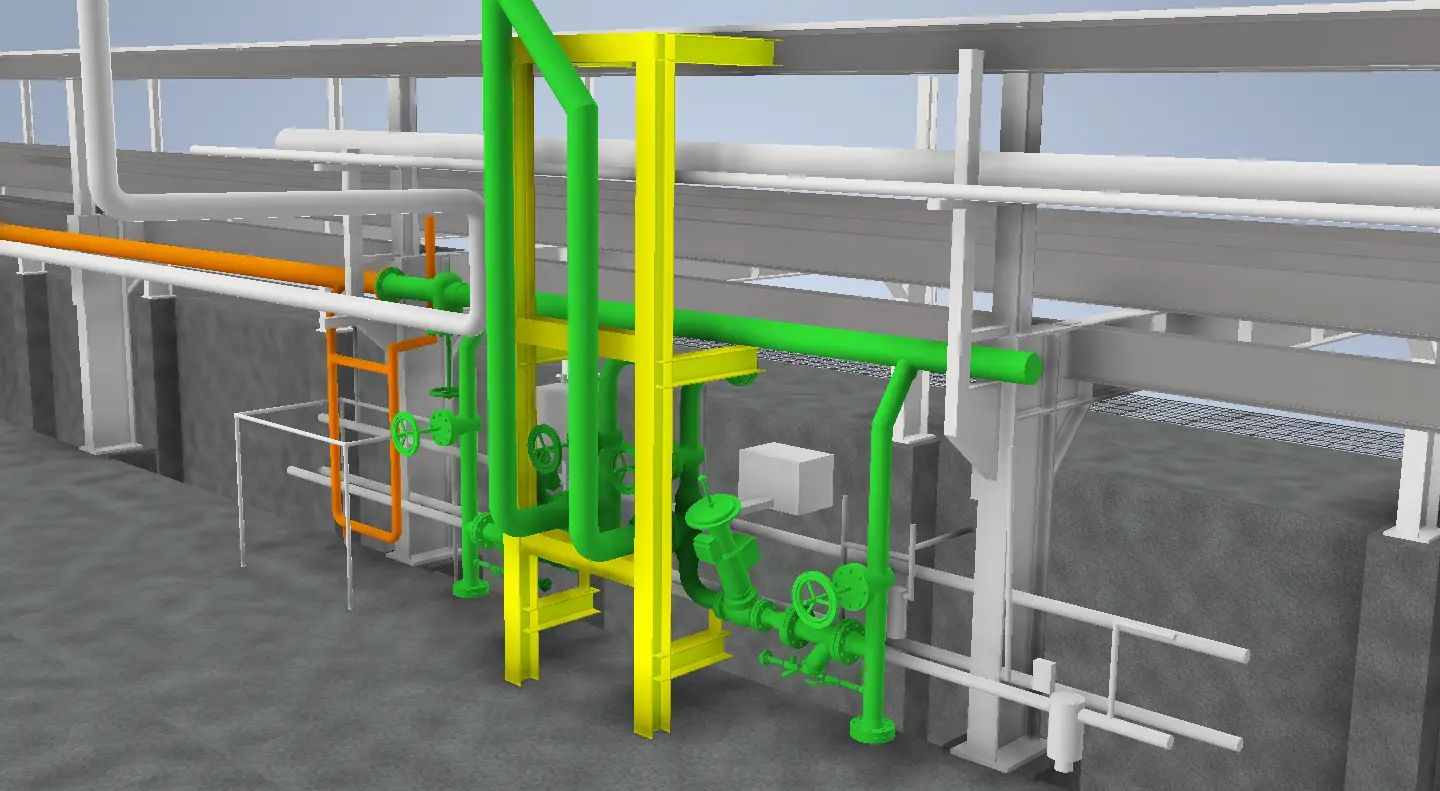
- Pipe racks, pipe bents, towers, and equipment supports
- Access platforms, stairs, walkways, and maintenance structures
- Sheet piling, temporary supports, and construction staging
- Demolition, alteration, and installation support design
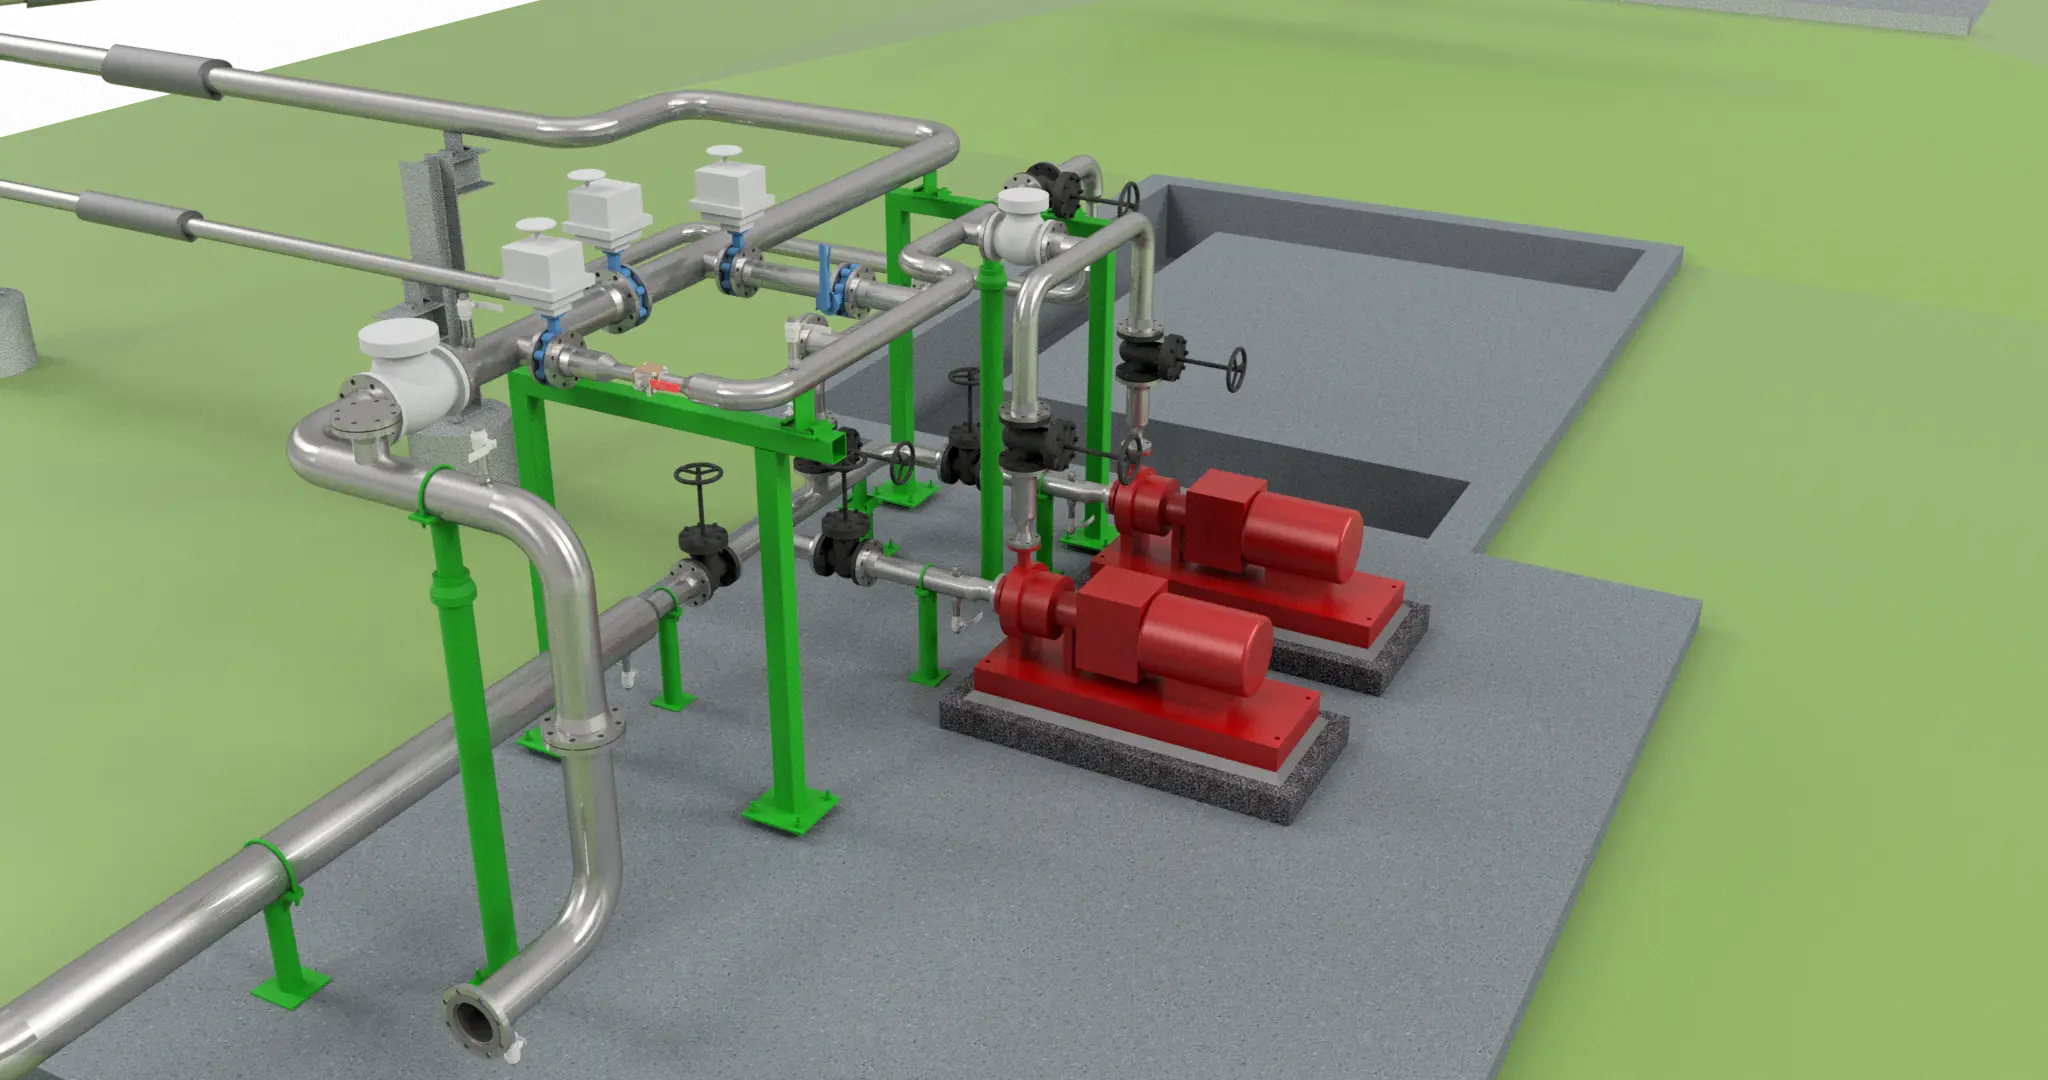
- Industrial piping layout, routing, support, and analysis
- Machinery and equipment design, modification, and analysis
- Industrial ducting and ventilation system design
- Material handling systems, conveyors, chutes, and transfer points
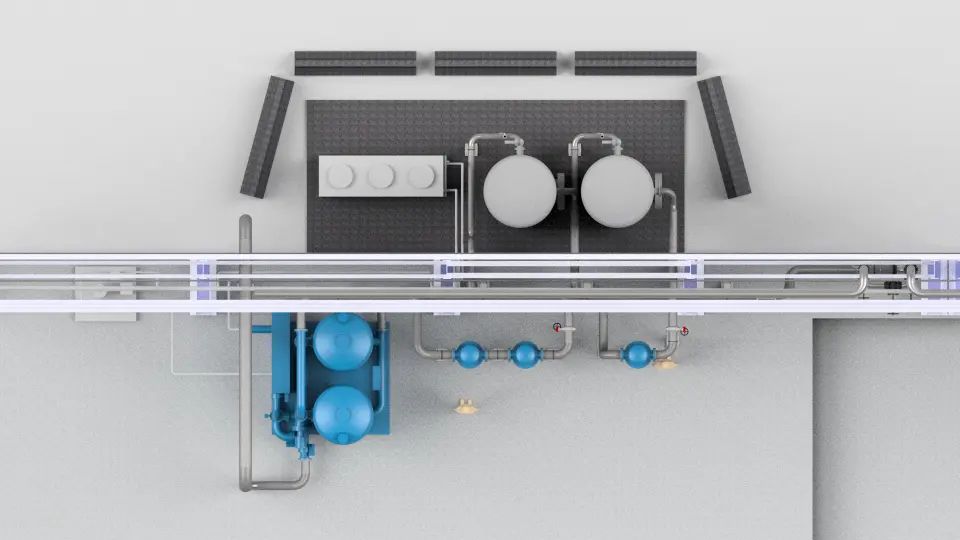
- Equipment layouts and mechanical system integration
- Custom repairs, retrofits, and modifications
- Mechanical troubleshooting and performance assessment
- Installation planning and technical field support
- 3D laser scanning and existing-condition verification
- Point cloud extraction and scan-to-model workflows
- 3D mechanical and structural modelling
- Finite element analysis and engineering simulation
- Interference, clearance, and fit-up reviews
- Fabrication and installation visualization
- Record models and as-built documentation
- Fabrication drawings, modelling, and installation packages
- Structural detailing and connection design
- Shop drawing review and technical coordination
- Engineered lift plans and temporary lifting systems
- Demolition and installation lift drawings
- Temporary works, supports, and erection sequencing
- Field reviews, design clarifications, and installation support
- Contractor and fabricator coordination
Solutions in Action
Relevant Experience
Featured Projects
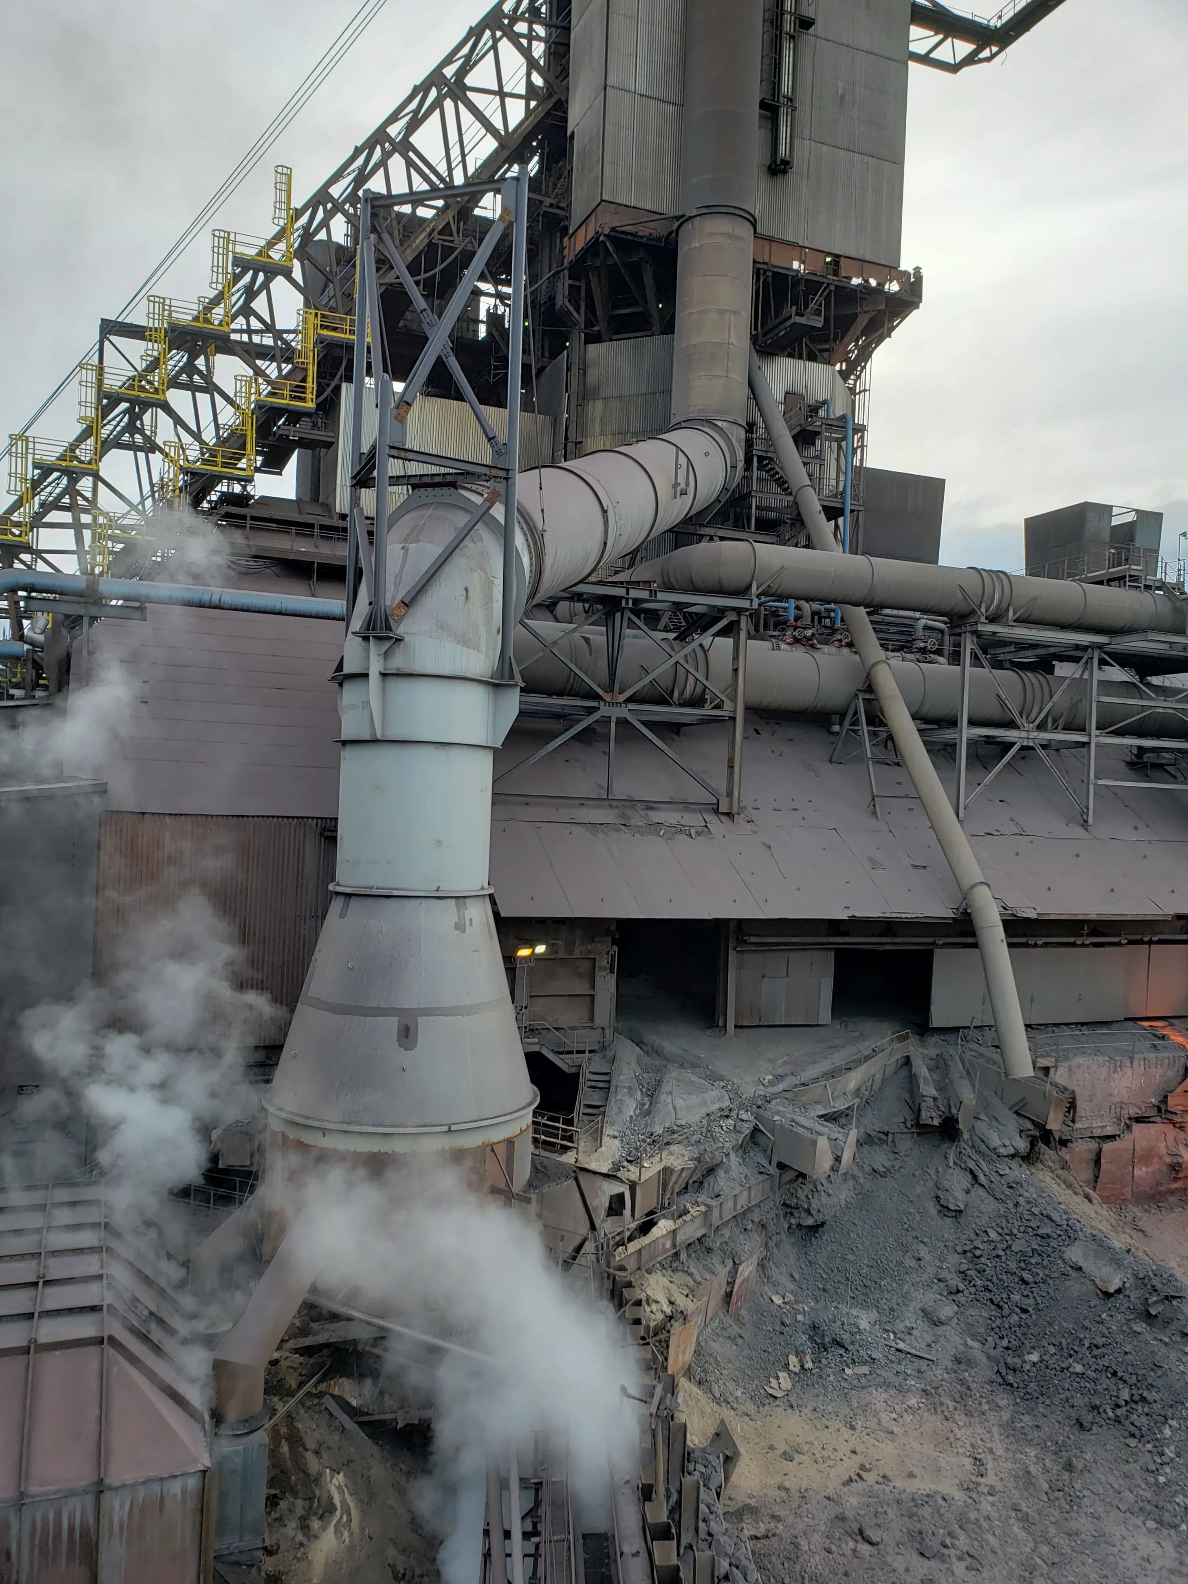
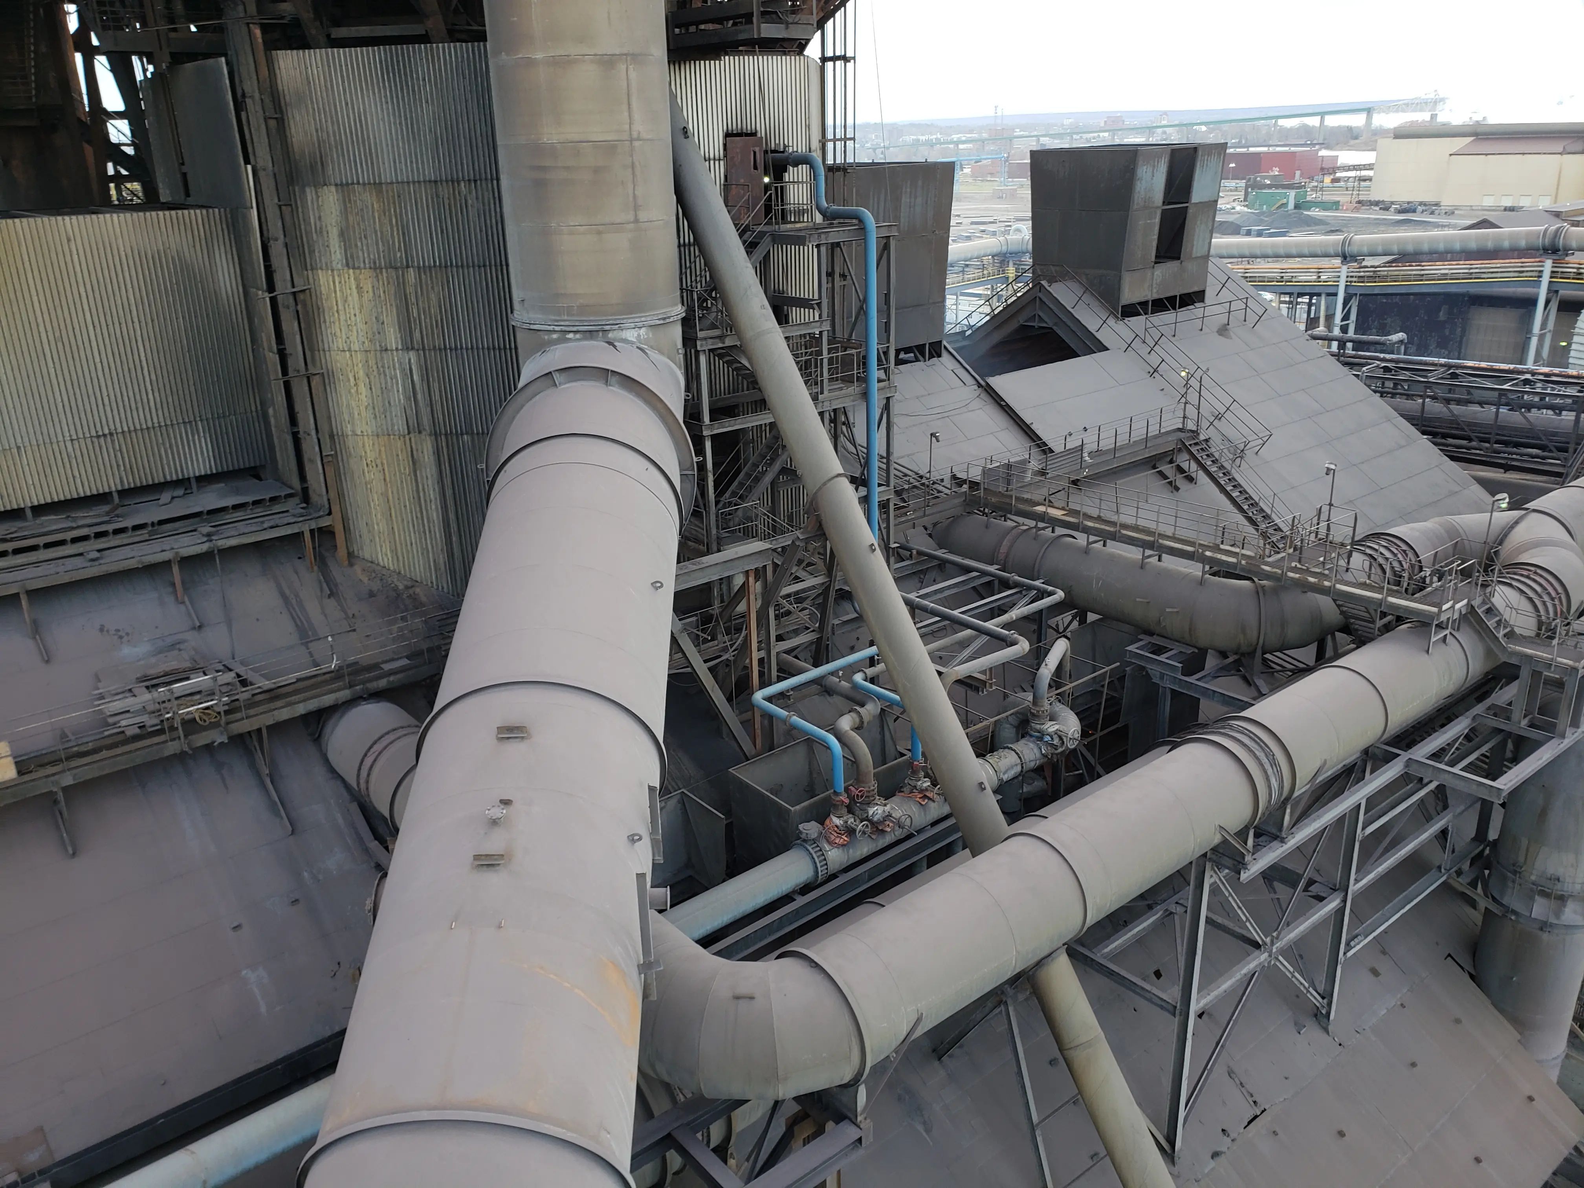
Slag Granulator Stack Replacement
TULLOCH assessed and redesigned a deteriorated slag granulator stack, providing temporary works, replacement structural design, lift planning, and field review during installation.
Plan Your Next Facility Upgrade
Coordinate engineering for equipment, structures, retrofits, and facility upgrades throughout Ontario and across Canada.
Get Answers
Heavy Industry Engineering FAQs
Useful inputs may include available drawings, equipment information, operating requirements, access limitations, shutdown windows, safety procedures, and the intended modification. Our team can identify additional site verification or technical information needed during scoping.
Depending on the assignment, TULLOCH may use site measurements, 3D scanning, field inspections, equipment data, and selective verification to establish the information required for design. Concealed elements or inaccessible areas may require further investigation during later project stages.
Deliverables may include coordinated drawings, models, member and connection details, equipment layouts, support locations, lift information, and installation requirements. The level of detail is established with the owner, contractor, or fabricator based on project responsibilities.
Yes. The design can account for access, temporary conditions, construction sequencing, equipment availability, and planned outages. These constraints should be identified early so the work can be divided into practical installation stages.
Our engineers can review supplier information, respond to technical questions, coordinate design interfaces, review relevant shop drawings, and provide clarification during fabrication and installation. Responsibilities are defined at the outset based on the selected delivery model.