Trinity College
Project Overview
Location: Toronto, ON
Client: Seagate Mass Timber
Services: Geomatics, Geomatics Engineering
Sector: Buildings & Facilities
Project Description
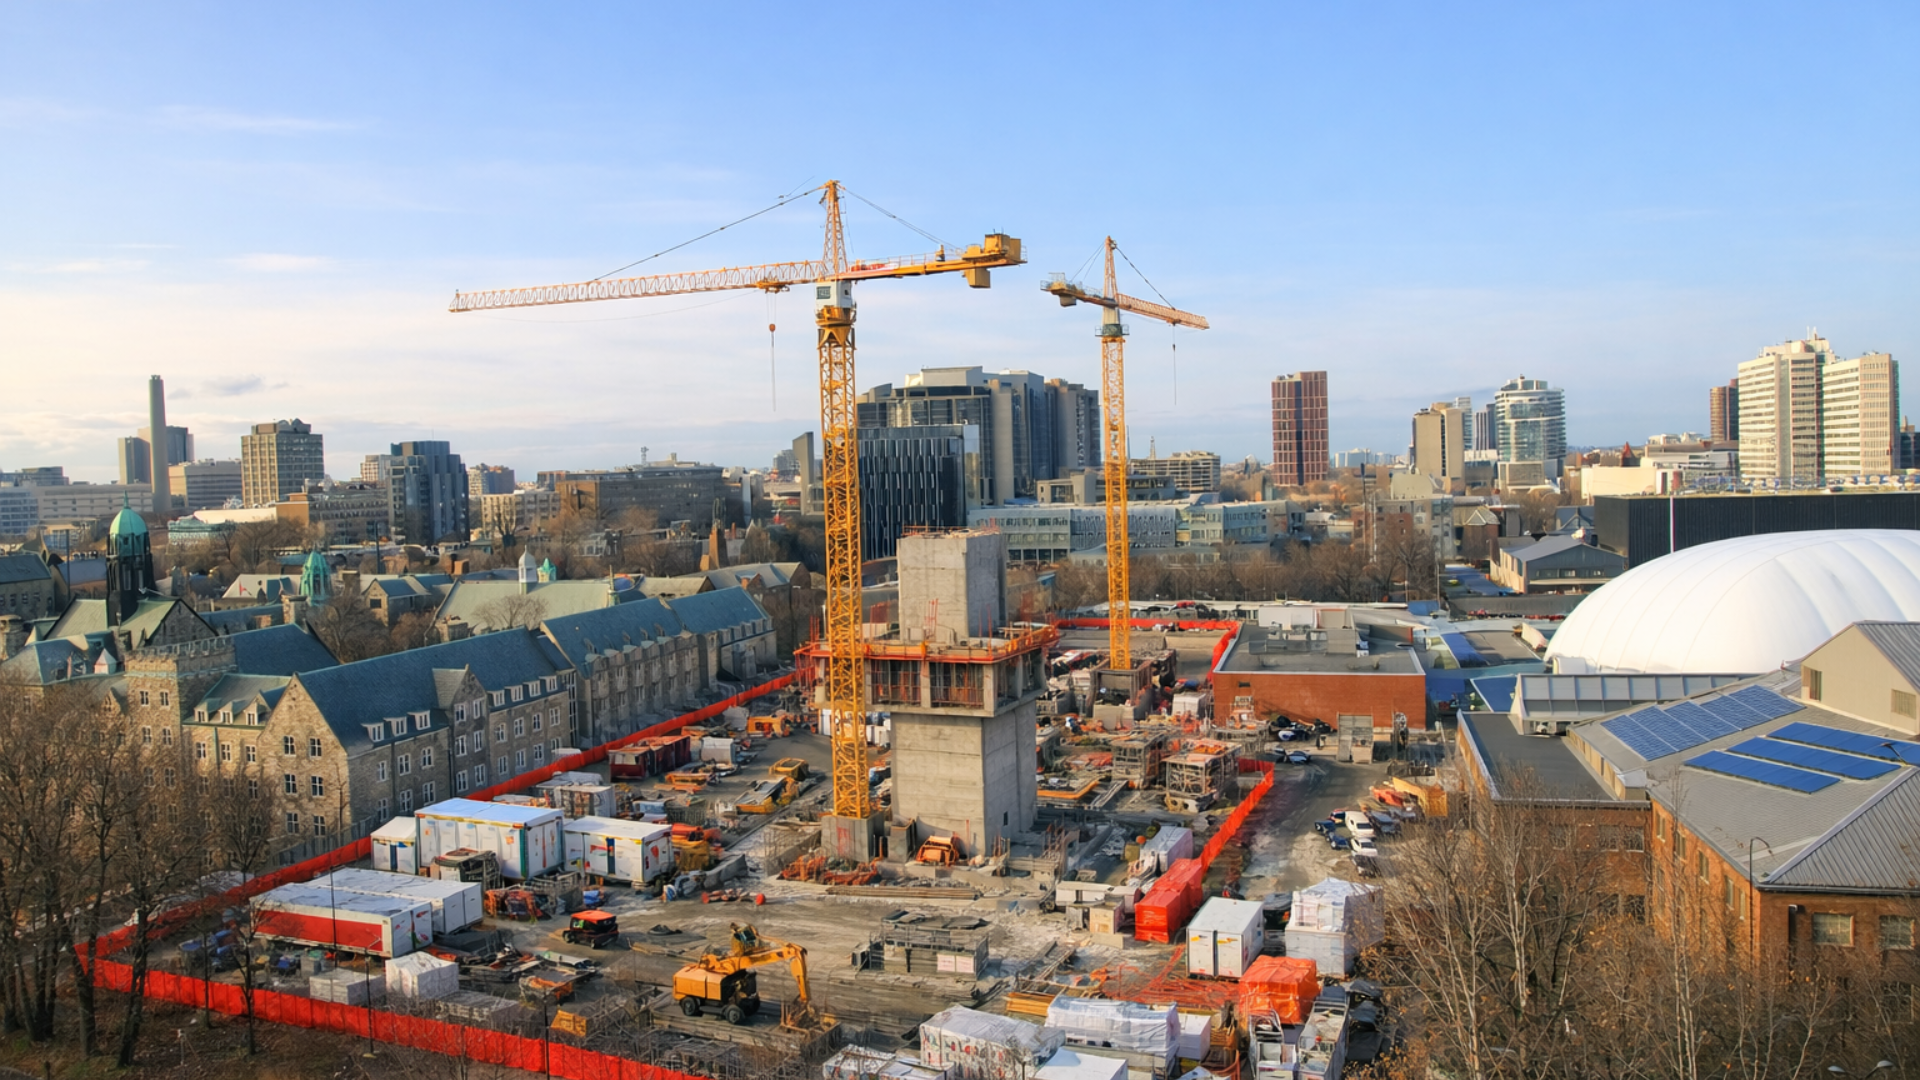
The Lawson Centre for Sustainability at Trinity College is a $117 million residence and academic building in Toronto designed to support residential, academic, social, and dining functions within one multi-use facility.
The project incorporates a hybrid mass timber and concrete structural system along with geothermal heating and cooling, enhanced building envelope performance, rainwater collection and reuse, and landscaping featuring drought-tolerant native species. Trinity College was the first post-secondary institution in North America to secure a labelled Green Loan for the development.
TULLOCH was retained by Seagate Mass Timber to provide construction layout and survey control during construction. Our work established and maintained the precise horizontal and vertical references required to position structural components, confirm previous installations, and maintain reliable control as construction progressed.
Scope of Services
- Construction layout for mass timber and structural components
- Gridline layout and verification
- Establishment and transfer of project elevations
- Verification of previously installed structural elements
- Establishment of construction survey control points
- Validation of existing project control
- Transfer of survey control through successive stages of construction
- Control network adjustments as construction progressed