1 Jarvis
Project Overview
Location: Hamilton, ON
Client: Emblem Developments
Services: Land Use Planning, Engineering, Civil Engineering, Geomatics
Sector: Land Development
Project Description
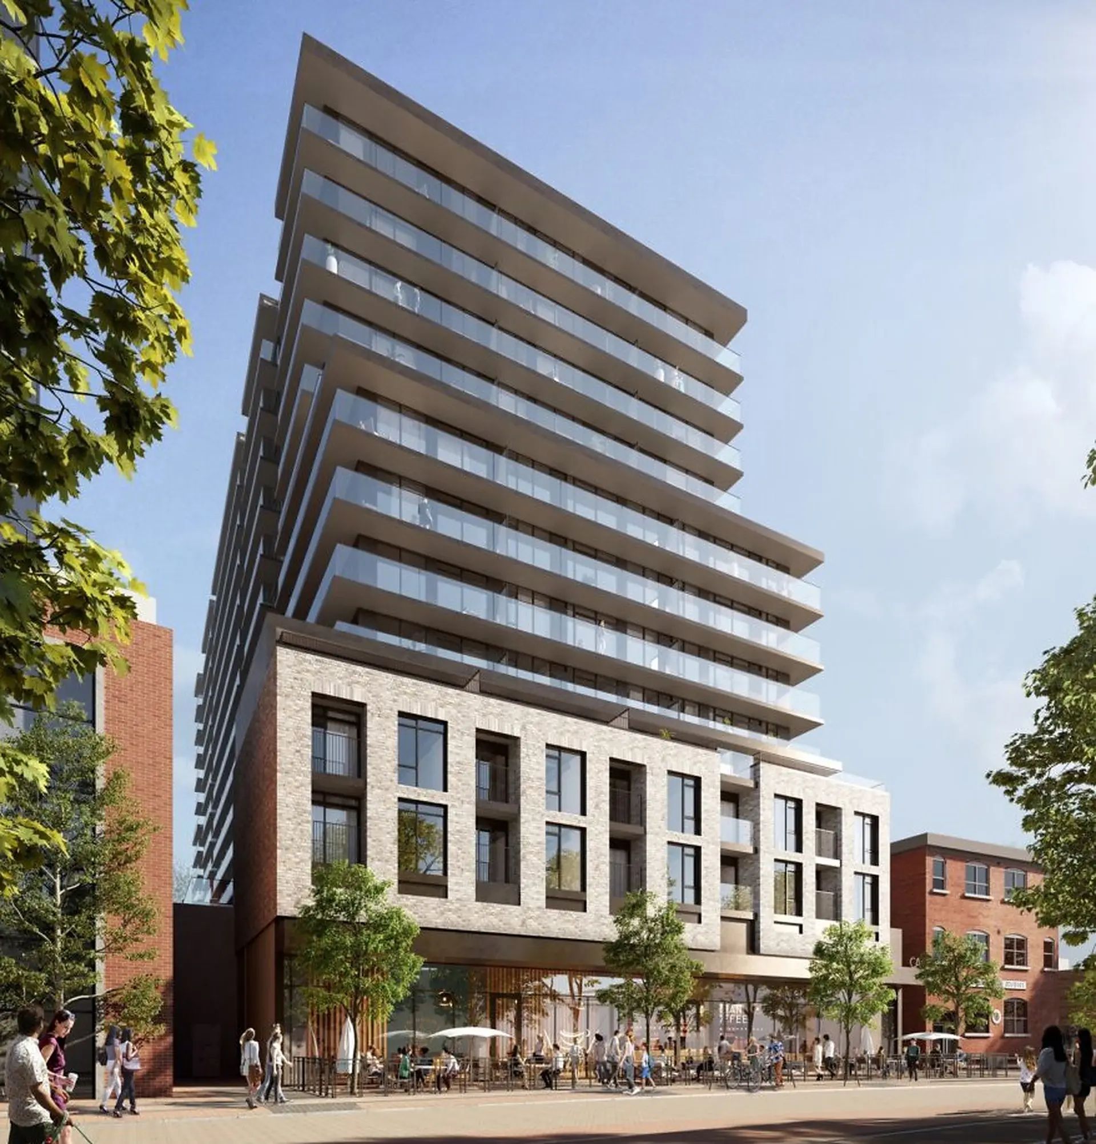
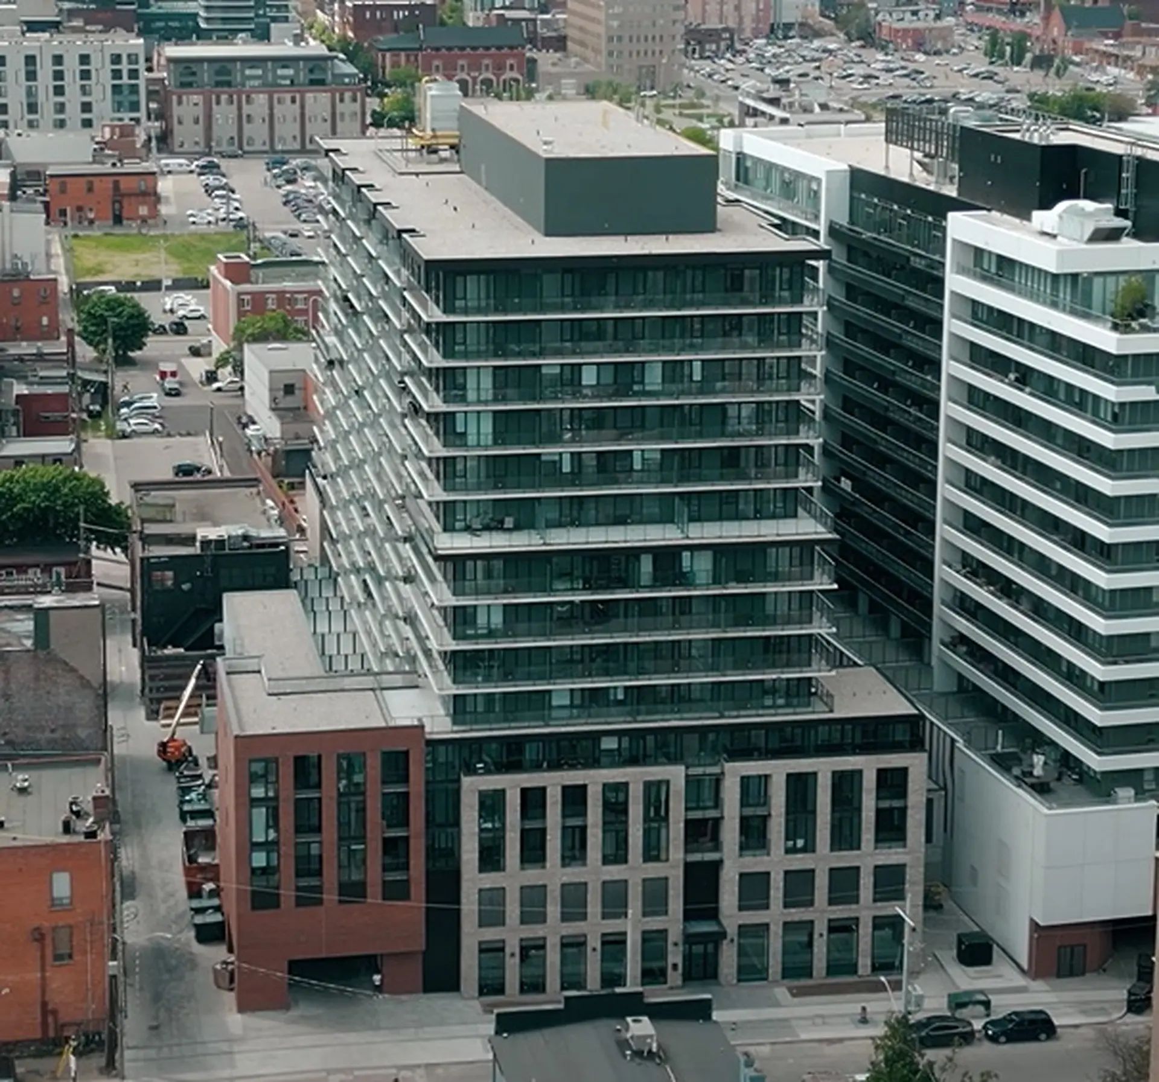
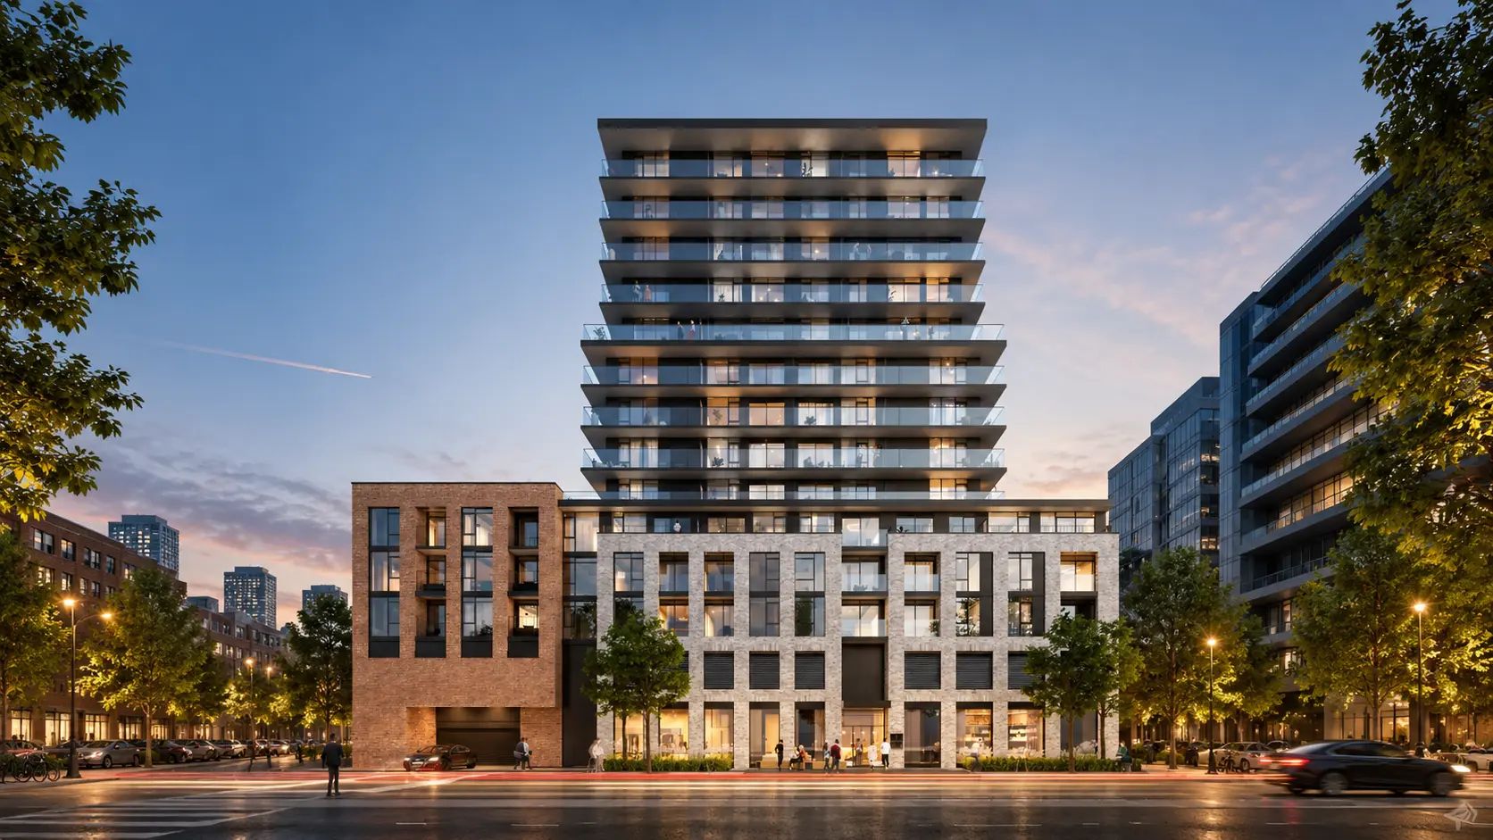
1 Jarvis is a high-density residential development in downtown Hamilton’s International Village Cultural Heritage Landscape. The project consists of a 15-storey residential tower above a six-storey podium, providing 354 dwelling units, ground-floor commercial space, and 156 parking spaces within the podium.
A. J. Clarke & Associates (a division of TULLOCH) led the planning approvals required to advance the development within this established downtown context. Planning work included Site Plan Approval, Plan of Condominium, Minor Variance applications, municipal coordination, and ongoing application follow-up. The approval process required careful consideration of built form, access, parking, and the site’s relationship to the surrounding heritage landscape.
Civil engineering and surveying were provided as supporting services to help coordinate site development requirements and advance the project through design and implementation.
In 2025, the project team received an Award of Merit in the Private Buildings, Mixed Use category at the City of Hamilton Urban Design & Architecture Awards.
Scope of Services
- Planning strategy and development approvals
- Site Plan Approval
- Plan of Condominium
- Minor Variance applications
- Municipal coordination and application follow-up
- Civil engineering support
- Surveying support